Welcome to 52 Fenton lane, an absolutely stunning detached home with incredible views overlooking The Port Hope Golf Course and Lake Ontario. .Open floor plan and chef's kitchen, this is an entertainer"s dream with a cozy breakfast room for morning coffee and a formal dining room that can accommodate large family gatherings. This home has all of the amenities that one would expect in an executive home and ticks all of the boxes. Rounding out the main floor is an oversized primary suite with a stunning ensuite bath with separate shower enclosure and a very large walk-in closet.Custom built ins add character AND affords extra storage and then let"s not forget the absolutely stunning view!The secondary bedroom/den is adjacent to a semi ensuite 4 piece bath as well.Upstairs, we have a large loft family room with separate guest room complete with a 4 piece bath. and again a third bedroom that overlooks the golf course and the lake. ASK ABOUT THE GRASS YOU DON'T HAVE TO CUT!! Like to travel? Perfect.The maintenance fee of $506.96 includes grass cutting, snow removal up to the front door and your water bill.Carefree living at it's best. All parties are aware of the Port Hope Area Initiative.
For sale
C$1,249,999
52 Fenton Ln, Pt Hope, ON L1A 0A3
3beds
4baths
Single Family Residence
Built in ----
3,455 Square Feet Lot
$-- Zestimate®
C$--/sqft
C$-- HOA
What's special
Open floor planCozy breakfast roomOversized primary suiteVery large walk-in closetLarge loft family room
- 57 days
- 7
- 0
Zillow last checked:
Listing updated:
Listed by:
Royal Service Real Estate Inc.
Source: TRREB,MLS®#: X13699604 Originating MLS®#: Central Lakes Association of REALTORS
Originating MLS®#: Central Lakes Association of REALTORSFacts & features
Interior
Bedrooms & bathrooms
- Bedrooms: 3
- Bathrooms: 4
Primary bedroom
- Level: Main
- Dimensions: 5.2 x 3.8
Bedroom 2
- Level: Main
- Dimensions: 4 x 3.7
Bedroom 3
- Level: Second
- Dimensions: 3.94 x 3.8
Bathroom
- Level: Second
- Dimensions: 1.8 x 2.3
Bathroom
- Level: Main
- Dimensions: 4.84 x 2.02
Bathroom
- Level: Lower
- Dimensions: 2.84 x 1.6
Dining room
- Level: Main
- Dimensions: 7.85 x 5.14
Family room
- Level: Second
- Dimensions: 4.9 x 6.8
Foyer
- Level: Main
- Dimensions: 4.63 x 4.21
Kitchen
- Level: Main
- Dimensions: 6.7 x 4.1
Laundry
- Level: Lower
- Dimensions: 3.84 x 3.4
Living room
- Level: Main
- Dimensions: 7.85 x 5.14
Office
- Level: Lower
- Dimensions: 3.8 x 3.6
Recreation
- Level: Lower
- Dimensions: 8.8 x 7.5
Sunroom
- Level: Main
- Dimensions: 3.04 x 3.36
Utility room
- Level: Lower
- Dimensions: 2.23 x 3.8
Heating
- Forced Air, Gas
Cooling
- Central Air
Features
- Guest Accommodations, Primary Bedroom - Main Floor, Storage
- Basement: Finished
- Has fireplace: Yes
- Fireplace features: Natural Gas
Interior area
- Living area range: 2500-3000 null
Property
Parking
- Total spaces: 4
- Parking features: Private Double, Garage Door Opener
- Has garage: Yes
Features
- Stories: 2
- Patio & porch: Deck
- Pool features: None
Lot
- Size: 3,455 Square Feet
- Features: Clear View, Lake/Pond
Details
- Parcel number: 510640596
Construction
Type & style
- Home type: SingleFamily
- Property subtype: Single Family Residence
Materials
- Brick
- Foundation: Brick
- Roof: Asphalt Shingle
Utilities & green energy
- Sewer: Sewer
Community & HOA
Location
- Region: Pt Hope
Financial & listing details
- Annual tax amount: C$9,649
- Date on market: 8/21/2026
Price history
Price history is unavailable.
Public tax history
Tax history is unavailable.
Climate risks
Neighborhood: L1A
Nearby schools
GreatSchools rating
No schools nearby
We couldn't find any schools near this home.


Similar homes
- C$1,375,0005 bd7 ba-- sqft4496 County Road 2, Pt Hope, ON L1A 3V5For Sale
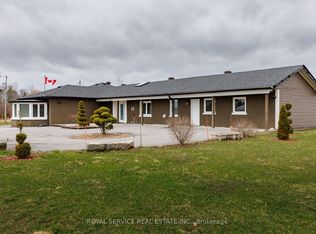 MLS ID #X13812550, Royal Service Real Estate Inc.. TRREB
 - C$848,0003 bd2 ba-- sqft28 Clifton Rd, Pt Hope, ON L1A 2B5For Sale
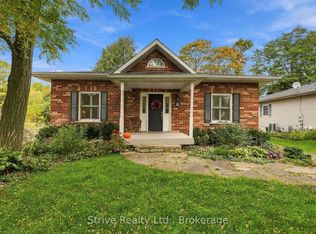 MLS ID #X14084676, Strive Realty Ltd.. TRREB
 - C$1,099,0004 bd4 ba-- sqft54 Corbett St, Pt Hope, ON L1A 0E4For Sale
 MLS ID #X13090114, RE/MAX Rouge River Realty Ltd.. TRREB
 - C$889,9004 bd4 ba-- sqft3 Gibson Pl, Pt Hope, ON L1A 4G8For Sale
 MLS ID #X14081092, RE/MAX Rouge River Realty Ltd.. TRREB
