Welcome to 40 Tremaine Terrace located in a prominent, exclusive, Cobourg residential neighbourhood on a quiet cul-de-sac bordering Lake Ontario. The fully fenced yard with mature maple trees & perennials provides a private oasis offering peace & tranquility overlooking Cobourg Creek & Lake Ontario. This recently renovated 4 bedroom + den, 3600 sq ft (approx) professional & stylish home offers a sleek, modern kitchen and appliances with centre island, a bright sun filled open living area which walks out to a spacious rear deck, complete with BBQ gas line. Perfect for entertaining! Main floor & second floor sophisticated Primary bedrooms with private ensuites. The bonus room above the garage makes a great gym or quiet private area for reading or reflection. New furnace 2025. The skylights, stained glass windows, fireplace, gas stove, crown mouldings, wood flooring, interlock driveway, second floor laundry, etc, are additional details suggesting a grand, thoughtful floor plan and a stunning home with attention to detail. Great value here!
For sale
C$1,350,000
40 Tremaine Ter, Cobourg, ON K9A 5A8
4beds
4baths
Single Family Residence
Built in ----
0.28 Acres Lot
$-- Zestimate®
C$--/sqft
C$-- HOA
What's special
Stained glass windowsGas stoveCrown mouldingsWood flooringInterlock drivewaySecond floor laundry
- 121 days |
- 49 |
- 1 |
Zillow last checked:
Listing updated:
Listed by:
Royal LePage Frank Real Estate
Source: TRREB,MLS®#: X13014808 Originating MLS®#: Central Lakes Association of REALTORS
Originating MLS®#: Central Lakes Association of REALTORSFacts & features
Interior
Bedrooms & bathrooms
- Bedrooms: 4
- Bathrooms: 4
Primary bedroom
- Level: Second
- Dimensions: 4.6 x 5.79
Primary bedroom
- Level: Main
- Dimensions: 4.63 x 4.75
Bedroom 3
- Level: Second
- Dimensions: 3.84 x 4.72
Bedroom 4
- Level: Second
- Dimensions: 4.81 x 3.81
Bathroom
- Level: Main
- Dimensions: 3.65 x 1.52
Bathroom
- Level: Second
- Dimensions: 2.56 x 4.6
Bathroom
- Level: Second
- Dimensions: 1.82 x 2.52
Den
- Level: Main
- Dimensions: 4.69 x 3.38
Dining room
- Level: Main
- Dimensions: 3.38 x 4.75
Family room
- Level: Main
- Dimensions: 6.4 x 5.91
Kitchen
- Level: Main
- Dimensions: 7.22 x 3.5
Laundry
- Level: Second
- Dimensions: 1.55 x 1.82
Living room
- Level: Main
- Dimensions: 4.93 x 7.16
Mud room
- Level: Main
- Dimensions: 1.82 x 1.64
Other
- Level: Second
- Dimensions: 8.53 x 3.2
Other
- Level: Main
- Dimensions: 1.25 x 1.76
Heating
- Forced Air, Gas
Cooling
- Central Air
Features
- In-Law Capability, Primary Bedroom - Main Floor, Storage
- Basement: Separate Entrance,Full,Unfinished
- Has fireplace: Yes
- Fireplace features: Family Room, Living Room
Interior area
- Living area range: 3500-5000 null
Video & virtual tour
Property
Parking
- Total spaces: 6
- Parking features: Private, Garage Door Opener
- Has garage: Yes
Features
- Stories: 2
- Patio & porch: Deck
- Exterior features: Landscaped, Privacy, Year Round Living
- Pool features: None
- Has view: Yes
- View description: Creek/Stream
- Has water view: Yes
- Water view: Creek/Stream,Partially Obstructive
- Waterfront features: Direct, Brook
- Body of water: Cobourg Brook
Lot
- Size: 0.28 Acres
- Features: Cul de Sac/Dead End, Fenced Yard, Level, Waterfront
Details
- Parcel number: 510910118
Construction
Type & style
- Home type: SingleFamily
- Property subtype: Single Family Residence
Materials
- Other
- Foundation: Poured Concrete
- Roof: Shingle
Utilities & green energy
- Sewer: Sewer
Community & HOA
Location
- Region: Cobourg
Financial & listing details
- Annual tax amount: C$9,245
- Date on market: 4/17/2026
Price history
Price history is unavailable.
Public tax history
Tax history is unavailable.
Climate risks
Neighborhood: K9A
Nearby schools
GreatSchools rating
No schools nearby
We couldn't find any schools near this home.
- C$359,0001 bd1 ba-- sqft133 Ontario St #201, Cobourg, ON K9A3B4For Sale

- C$2,499,9006 bd6 ba-- sqft163 Ontario St, Cobourg, ON K9A3B6For Sale
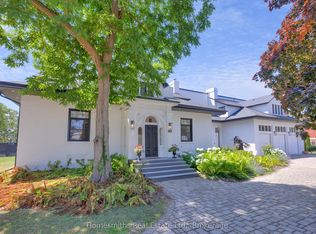
- C$1,875,0004 bd3 ba-- sqft181 Ontario St, Cobourg, ON K9A3B6For Sale

- C$599,0003 bd1 ba-- sqft478 Monk St, Cobourg, ON K9A2T1For Sale
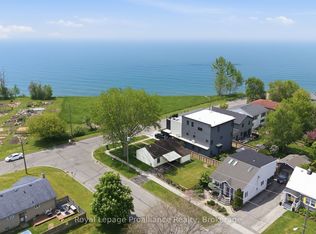
- C$--2 bd1 ba1k sqft261 King St W #603, Cobourg, ON K9A2N4Off Market
- C$2,380,0007 bd6 ba-- sqft482 Monk St, Cobourg, ON K9A2T1For Sale
- C$--2 bd2 ba1.1k sqft415 King St W #213, Cobourg, ON K9A2N6Off Market
- C$--2 bd2 ba1.1k sqft415 King St W #0, Cobourg, ON K9A2N6Off Market
Similar homes
- C$1,295,0004 bd4 ba-- sqft1240 Alder Rd, Cobourg, ON K9A 5W5For Sale
 MLS ID #X13487362, Royal Lepage Proalliance Realty. TRREB
 - C$825,0003 bd4 ba-- sqft208 Albert St, Cobourg, ON K9A 2R7For Sale
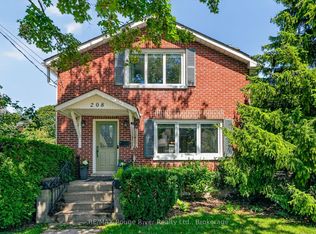 MLS ID #X13669880, RE/MAX Rouge River Realty Ltd.. TRREB
 - C$999,9995 bd4 ba-- sqft227 Queen St, Cobourg, ON K9A 1N4For Sale
 MLS ID #X13654782, HOMELIFE HEARTS REALTY INC.. TRREB
 - C$1,179,0006 bd5 ba-- sqft41 Stoneridge Rd, Hamilton, ON K9A 0Y3For Sale
 MLS ID #X13644866, RE/MAX Rouge River Realty Ltd.. TRREB
 - C$1,649,0004 bd3 ba-- sqft77 Havelock St, Cobourg, ON K9A 2J5For SaleMLS ID #X13460980, RE/MAX ROUGE RIVER REALTY LTD.. TRREB
- C$799,9904 bd2 ba-- sqft443 Victoria St, Cobourg, ON K9A 3H1For SaleMLS ID #X13593886, CINDY & CRAIG REAL ESTATE LTD.. TRREB
- C$999,0005 bd3 ba-- sqft96 James St W, Cobourg, ON K9A 2K2For SaleMLS ID #X13159808, REAL ESTATE HOMEWARD. TRREB
- C$929,9005 bd4 ba-- sqft941 Tillison Ave, Cobourg, ON K9A 5N2For SaleMLS ID #X13575826, Royal LePage Our Neighbourhood Realty. TRREB
- C$750,0004 bd3 ba-- sqft50 Havelock St, Cobourg, ON K9A 2J3For SaleMLS ID #X13098658, RE/MAX REALTY SERVICES INC.. TRREB
- C$1,285,0005 bd4 ba-- sqft68 Cavan St, Pt Hope, ON L1A 3B6For SaleMLS ID #X13502478, Royal Lepage Proalliance Realty. TRREB
- C$739,9003 bd3 ba-- sqft350 Ontario St, Cobourg, ON K9A 3B8For SaleMLS ID #X13479714, Re/Max Hallmark First Group Realty Ltd.. TRREB
- C$689,9004 bd1 ba-- sqft544 Maher Cres, Cobourg, ON K9A 4S7For SaleMLS ID #X13532410, Royal LePage Frank Real Estate. TRREB
- C$1,049,0004 bd4 ba-- sqft998 Trailsview Ave, Cobourg, ON K9A 4J5For SaleMLS ID #X13228392, Royal Lepage Proalliance Realty. TRREB
- C$699,0004 bd2 ba-- sqft102 Havelock St, Cobourg, ON K9A 2J7For SaleMLS ID #X13624580, RE/MAX Rouge River Realty Ltd.. TRREB
- C$1,185,0004 bd3 ba-- sqft2764 Theatre Rd S, Hamilton, ON K9A 4J7For SaleMLS ID #X13024972, RE/MAX HALLMARK FIRST GROUP REALTY LTD.. TRREB
- C$719,0003 bd2 ba-- sqft203 Bagot St, Cobourg, ON K9A 3G5For SaleMLS ID #X13044344, RE/MAX Rouge River Realty Ltd.. TRREB
- C$749,0004 bd2 ba-- sqft1 Brook Rd N, Cobourg, ON K9A 4G4For SaleMLS ID #X13499466, Royal Lepage Proalliance Realty. TRREB
- C$750,0004 bd3 ba-- sqft21 Glen Watford Rd, Cobourg, ON K9A 4S4For SaleMLS ID #X13167060, REAL ESTATE HOMEWARD. TRREB
- C$759,0003 bd2 ba-- sqft2 Ravensdale Rd, Cobourg, ON K9A 2B9For SaleMLS ID #X13505512, Royal Service Real Estate Inc.. TRREB
- C$1,575,0005 bd4 ba-- sqft3 Hamilton Ct, Cobourg, ON K9A 1V2For SaleMLS ID #X13085548, RE/MAX HALLMARK FIRST GROUP REALTY LTD.. TRREB
