Situated on a quiet court just steps from Lake Ontario, this exceptional home offers just under 5,000 sq ft of refined living space on a beautifully landscaped, spacious lot. Designed for both everyday comfort and elevated entertaining, the property features an in-ground pool, a finished lower level with in-law potential and separate entrance. The open living room is anchored by a cozy fireplace and a stunning wall of windows that flood the space with natural light. Crown moulding and a carpet-free layout add timeless appeal, while the adjoining sunroom with peaked ceilings creates the perfect setting for slow mornings. A spacious dining room with classic wainscoting is ideal for hosting family gatherings and special occasions. The eat-in kitchen is thoughtfully designed with an oversized island and breakfast bar, pendant lighting, stainless steel appliances, and ample cabinetry. A sunny breakfast area and direct access to the garage add everyday convenience. The main level continues with a warm and inviting family room featuring a fireplace, skylights, and built-in cabinetry with a dedicated office nook. A walkout leads to the backyard retreat, extending your living space outdoors. Laundry room and guest bathroom complete this level. Upstairs, the primary suite offers a spacious layout with built-in storage and a spa-inspired ensuite with glass shower and freestanding tub. Three additional well-appointed bedrooms and a full bathroom provide space for family and guests. The finished lower level enhances versatility with a large recreation room, office, games area, guest bedroom, bathroom, storage, and a walkout to the garage, ideal for multi-generational living. Outdoors, enjoy an elevated deck for alfresco dining, a patio surrounding the in-ground pool, hot tub area, and pergola seating, all framed by mature trees and expansive greenspace. Close to amenities and with easy access to the 401, this property delivers an exceptional lifestyle in a truly private setting.
For sale
C$1,450,000
3 Hamilton Ct, Cobourg, ON K9A 1V2
5beds
4baths
Single Family Residence
Built in ----
0 Square Feet Lot
$-- Zestimate®
C$--/sqft
C$-- HOA
What's special
Beautifully landscaped spacious lotIn-ground poolCrown mouldingCarpet-free layoutPendant lightingStainless steel appliancesAmple cabinetry
- 165 days
- 20
- 0
Zillow last checked:
Listing updated:
Listed by:
RE/MAX HALLMARK FIRST GROUP REALTY LTD.
Source: TRREB,MLS®#: X13085548 Originating MLS®#: Toronto Regional Real Estate Board
Originating MLS®#: Toronto Regional Real Estate BoardFacts & features
Interior
Bedrooms & bathrooms
- Bedrooms: 5
- Bathrooms: 4
Primary bedroom
- Level: Upper
- Dimensions: 4.47 x 7.65
Bedroom 2
- Level: Upper
- Dimensions: 4.33 x 3.08
Bedroom 3
- Level: Upper
- Dimensions: 3.25 x 2.73
Bedroom 4
- Level: Upper
- Dimensions: 3.39 x 3.09
Bedroom 5
- Level: Basement
- Dimensions: 9.38 x 4.24
Bathroom
- Level: Basement
- Dimensions: 2.94 x 3.19
Bathroom
- Level: Main
- Dimensions: 2.38 x 1.02
Bathroom
- Level: Upper
- Dimensions: 4.47 x 3.19
Bathroom
- Level: Upper
- Dimensions: 2.46 x 1.63
Breakfast
- Level: Main
- Dimensions: 4.3 x 2.43
Dining room
- Level: Main
- Dimensions: 5.62 x 3.06
Family room
- Level: Main
- Dimensions: 9.44 x 4.23
Game room
- Level: Basement
- Dimensions: 4.26 x 7.65
Kitchen
- Level: Main
- Dimensions: 4.21 x 7.37
Laundry
- Level: Main
- Dimensions: 1.99 x 2.36
Living room
- Level: Main
- Dimensions: 3.25 x 5.92
Office
- Level: Basement
- Dimensions: 3.2 x 4.43
Other
- Level: Basement
- Dimensions: 5.18 x 2.42
Recreation
- Level: Basement
- Dimensions: 8.86 x 5.58
Sunroom
- Level: Main
- Dimensions: 3.2 x 4.51
Utility room
- Level: Basement
- Dimensions: 2.43 x 3.19
Heating
- Forced Air, Gas
Cooling
- Central Air
Features
- Basement: Finished
- Has fireplace: Yes
- Fireplace features: Living Room
Interior area
- Living area range: 3000-3500 null
Video & virtual tour
Property
Parking
- Total spaces: 6
- Parking features: Private Double, Garage Door Opener
- Has garage: Yes
Features
- Stories: 2
- Exterior features: Lighting, Privacy, Year Round Living, Landscape Lighting, Lawn Sprinkler System
- Has private pool: Yes
- Pool features: In Ground
- Waterfront features: None
Lot
- Size: 0 Square Feet
- Features: Irregular Lot
Details
- Additional structures: Gazebo, Shed
- Parcel number: 511010509
Construction
Type & style
- Home type: SingleFamily
- Property subtype: Single Family Residence
Materials
- Brick, Vinyl Siding
- Foundation: Poured Concrete
- Roof: Asphalt Shingle
Utilities & green energy
- Sewer: Sewer
Community & HOA
Location
- Region: Cobourg
Financial & listing details
- Annual tax amount: C$9,235
- Date on market: 5/5/2026
Price history
Price history is unavailable.
Public tax history
Tax history is unavailable.
Climate risks
Neighborhood: K9A
Nearby schools
GreatSchools rating
No schools nearby
We couldn't find any schools near this home.

Similar homes
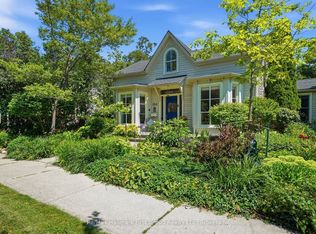
- C$1,375,0005 bd3 ba-- sqft354 College St, Cobourg, ON K9A 3V6For Sale
 MLS ID #X13638008, Re/Max Hallmark First Group Realty Ltd.. TRREB
 - C$1,599,9004 bd4 ba-- sqft138 Bagot St, Cobourg, ON K9A 3G1For Sale
 MLS ID #X13809500, Homesmiths Real Estate Ltd.. TRREB
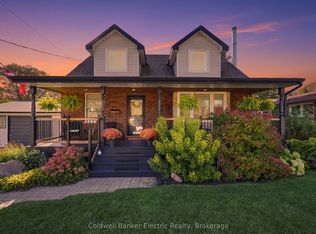
 - C$799,9993 bd2 ba-- sqft13 Coverdale Ave, Cobourg, ON K9A 4H4For Sale
 MLS ID #X13870186, Coldwell Banker Electric Realty. TRREB
 - C$1,650,0004 bd3 ba-- sqft13 Archibald Ct, Hamilton, ON K0K 1C0For Sale
 MLS ID #X13864856, RE/MAX HALLMARK YORK GROUP REALTY LTD.. TRREB
