Beautifully designed, this bungalow offers exceptional curb appeal, a fully finished lower level with a separate kitchen, and the flexibility today's families are looking for. Located in a meticulously maintained neighbourhood, this home is just moments from schools, Lake Ontario, Cobourg's beach, downtown shops and restaurants. Step inside to a bright, open-concept living space featuring a carpet-free layout, elegant crown moulding, recessed lighting, and an abundance of natural light. The spacious living and dining areas create an inviting setting for both everyday living and entertaining, with a walkout extending your living space outdoors during the warmer months. The well-appointed kitchen is the heart of the home, offering stainless steel appliances, generous counter and cupboard space, and a large island with a raised breakfast bar. The main floor features a spacious primary suite complete with a tray ceiling and private ensuite with glass shower enclosure, along with a second bedroom, full bathroom, and convenient laundry room with direct garage access. The fully finished lower level offers excellent versatility with an ideal in-law suite setup, including a large rec room with built-ins, dedicated dining or games area, full kitchen, additional bedroom with egress window, bathroom, and ample storage space. Outside, the fenced backyard has been thoughtfully designed for relaxation and entertaining, featuring a deck, patio, gazebo with ambient lighting, beautifully maintained gardens, and a custom-built shed with electricity. Additional exterior enhancements include attractive soffit lighting at the front and rear of the home, along with added lighting at the side garage entrance and shed. Just a short stroll to a nearby park featuring a children's playground and tennis/pickleball courts, and only minutes from Cobourg's waterfront and downtown core, this turnkey home combines comfort, style, and an unbeatable lifestyle location.
For sale
C$999,000
489 Foote Cres, Cobourg, ON K9A 0A4
3beds
3baths
Single Family Residence
Built in ----
5,450 Square Feet Lot
$-- Zestimate®
C$--/sqft
C$-- HOA
What's special
Exceptional curb appealBright open-concept living spaceCarpet-free layoutElegant crown mouldingRecessed lightingAbundance of natural lightWell-appointed kitchen
- 133 days
- 9
- 0
Zillow last checked:
Listing updated:
Listed by:
RE/MAX HALLMARK FIRST GROUP REALTY LTD.
Source: TRREB,MLS®#: X13062708 Originating MLS®#: Toronto Regional Real Estate Board
Originating MLS®#: Toronto Regional Real Estate BoardFacts & features
Interior
Bedrooms & bathrooms
- Bedrooms: 3
- Bathrooms: 3
Primary bedroom
- Level: Main
- Dimensions: 3.75 x 6.4
Bedroom 2
- Level: Main
- Dimensions: 3.06 x 4.7
Bedroom 3
- Level: Basement
- Dimensions: 4.1 x 3.23
Bathroom
- Level: Main
- Dimensions: 2.01 x 2.43
Kitchen
- Level: Main
- Dimensions: 3.8 x 3.35
Laundry
- Level: Main
- Dimensions: 2.94 x 1.58
Recreation
- Level: Basement
- Dimensions: 7.16 x 6.71
Utility room
- Level: Basement
- Dimensions: 5.45 x 4.26
Heating
- Forced Air, Gas
Cooling
- Central Air
Appliances
- Included: Instant Hot Water
Features
- Primary Bedroom - Main Floor
- Basement: Finished
- Has fireplace: No
Interior area
- Living area range: 1100-1500 null
Property
Parking
- Total spaces: 6
- Parking features: Private Double
- Has garage: Yes
Features
- Patio & porch: Patio
- Exterior features: Landscaped, Privacy, Year Round Living
- Pool features: None
- Waterfront features: None
Lot
- Size: 5,450 Square Feet
- Features: Beach, Fenced Yard, Hospital, Rec./Commun.Centre, Irregular Lot
Details
- Additional structures: Shed
- Parcel number: 511010918
Construction
Type & style
- Home type: SingleFamily
- Architectural style: Bungalow
- Property subtype: Single Family Residence
Materials
- Brick
- Foundation: Poured Concrete
- Roof: Asphalt Shingle
Utilities & green energy
- Sewer: Sewer
Community & HOA
Location
- Region: Cobourg
Financial & listing details
- Annual tax amount: C$7,154
- Date on market: 4/30/2026
Price history
Price history is unavailable.
Public tax history
Tax history is unavailable.
Climate risks
Neighborhood: K9A
Nearby schools
GreatSchools rating
No schools nearby
We couldn't find any schools near this home.


Similar homes
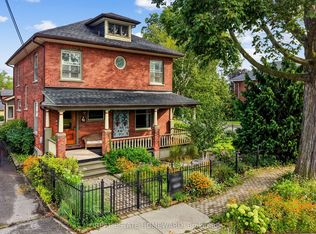
- C$949,0005 bd3 ba-- sqft96 James St W, Cobourg, ON K9A 2K2For Sale
 MLS ID #X13751616, REAL ESTATE HOMEWARD. TRREB
 - C$999,9974 bd3 ba-- sqft1188 Alder Rd E, Cobourg, ON K9A 5S3For Sale
 MLS ID #X13705534, COLDWELL BANKER - R.M.R. Real Estate. TRREB
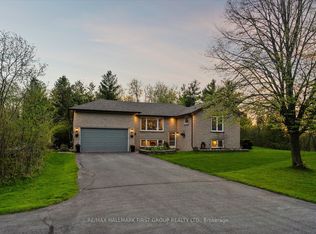
 - C$1,100,0005 bd4 ba-- sqft2720 Castle Hill Dr, Hamilton, ON K9A 0M3For Sale
 MLS ID #X13758432, RE/MAX HALLMARK FIRST GROUP REALTY LTD.. TRREB
 - C$899,9005 bd3 ba-- sqft60 Weller Ct, Cobourg, ON K9A 5K3For Sale
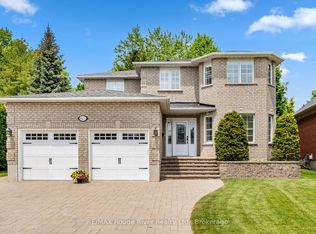 MLS ID #X13418312, RE/MAX Rouge River Realty Ltd.. TRREB
