Welcome to 60 Weller Court, an elegant, quality built home nestled on a quiet private court and surrounded by other prestigious residences, just a short stroll from the lake.Offering a rare 4+1 bedroom layout, extensive professional landscaping featuring custom stonework, and a resort-style backyard, this exceptional property is perfectly suited for growing families seeking space, comfort, and an outstanding neighborhood. A custom front entry and impressive circular staircase create a memorable first impression. The thoughtfully designed main level is ideal for both everyday living and entertaining, featuring a formal living room that flows seamlessly into the formal dining room, perfect for hosting family gatherings and special occasions. At the heart of the home is the custom kitchen, complete with quartz countertops and ample workspace. The bright breakfast area offers a walkout to the expansive deck, while the adjoining family room provides a warm and inviting atmosphere with its gas fireplace. The spacious primary suite serves as a private retreat, featuring a generous layout and en suite bathroom. The additional second floor bedrooms are bright, spacious, and ideal for family members or guests. The finished lower level includes an additional bedroom currently used as a den, providing flexibility for a home office, guest suite, or recreation space. Convenient main floor laundry offers direct access to the garage. Step outside and discover your own private summer oasis. Showcasing extensive professional landscaping and custom stonework, this private backyard retreat has been thoughtfully designed to combine beauty, function, and privacy. The oversized deck is perfect for outdoor entertaining, while the custom in ground pool promises endless enjoyment for family and friends. Surrounded by mature landscaping and exceptional outdoor living spaces, this spectacular backyard is designed for making lasting memories and enjoying the very best of summer living.
For sale
C$949,900
60 Weller Ct, Cobourg, ON K9A 5K3
5beds
3baths
Single Family Residence
Built in ----
5,212 Square Feet Lot
$-- Zestimate®
C$--/sqft
C$-- HOA
What's special
Quiet private courtResort-style backyardCustom front entryImpressive circular staircasePrivate summer oasisCustom in ground pool
- 48 days |
- 30 |
- 1 |
Zillow last checked:
Listing updated:
Listed by:
RE/MAX Rouge River Realty Ltd.
Source: TRREB,MLS®#: X13418312 Originating MLS®#: Central Lakes Association of REALTORS
Originating MLS®#: Central Lakes Association of REALTORSFacts & features
Interior
Bedrooms & bathrooms
- Bedrooms: 5
- Bathrooms: 3
Heating
- Forced Air, Gas
Cooling
- Central Air
Features
- Basement: Partially Finished
- Has fireplace: Yes
Interior area
- Living area range: 2000-2500 null
Video & virtual tour
Property
Parking
- Total spaces: 6
- Parking features: Private Double, Garage Door Opener
- Has garage: Yes
Features
- Stories: 2
- Has private pool: Yes
- Pool features: In Ground
- Waterfront features: River
Lot
- Size: 5,212 Square Feet
- Features: Pie Shaped Lot
Details
- Parcel number: 511010600
Construction
Type & style
- Home type: SingleFamily
- Property subtype: Single Family Residence
Materials
- Brick
- Foundation: Concrete
- Roof: Asphalt Shingle
Utilities & green energy
- Sewer: Sewer
Community & HOA
Location
- Region: Cobourg
Financial & listing details
- Annual tax amount: C$7,639
- Date on market: 6/9/2026
RE/MAX Rouge River Realty Ltd.
RE/MAX Rouge River Realty Ltd.
By pressing Contact Agent, you agree that the real estate professional identified above may call/text you about your search, which may involve use of automated means and pre-recorded/artificial voices. You don't need to consent as a condition of buying any property, goods, or services. Message/data rates may apply. You also agree to our Terms of Use. Zillow does not endorse any real estate professionals. We may share information about your recent and future site activity with your agent to help them understand what you're looking for in a home.
Price history
Price history is unavailable.
Public tax history
Tax history is unavailable.
Climate risks
Neighborhood: K9A
Nearby schools
GreatSchools rating
No schools nearby
We couldn't find any schools near this home.
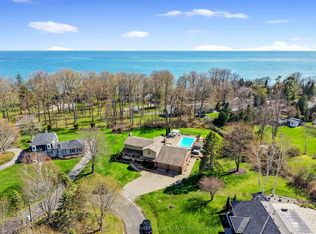
- C$1,575,0005 bd4 ba-- sqft3 Hamilton Ct, Cobourg, ON K9A1V2For Sale
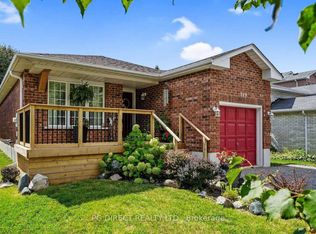
- C$680,0003 bd2 ba-- sqft519 Wilson Rd, Cobourg, ON K9A5P7For Sale
- C$668,9004 bd2 ba-- sqft523 Wilson Rd, Cobourg, ON K9A5P7For Sale

- C$629,0002 bd2 ba-- sqft537 Wilson Rd, Cobourg, ON K9A5P7For Sale

- C$549,0003 bd2 ba-- sqft191 Carroll Cres, Cobourg, ON K9A5P7For Sale
- C$665,0005 bd3 ba-- sqft19 Coverdale Ave, Cobourg, ON K9A4H5For Sale
- C$750,0003 bd3 ba-- sqft12 Maplewood Blvd, Cobourg, ON K9A4J3For Sale
- C$499,9002 bd2 ba-- sqft234 Ruttan Ter, Cobourg, ON K9A5X6For Sale
Similar homes
- C$929,9005 bd4 ba-- sqft941 Tillison Ave, Cobourg, ON K9A 5N2For Sale
 MLS ID #X13575826, Royal LePage Our Neighbourhood Realty. TRREB
 - C$939,0005 bd4 ba-- sqft11 Gibson Pl, Pt Hope, ON L1A 4G8For Sale
 MLS ID #X13599094, Royal Lepage Proalliance Realty. TRREB
 - C$949,0005 bd4 ba-- sqft2311 Division St N, Hamilton, ON K9A 0T9For Sale
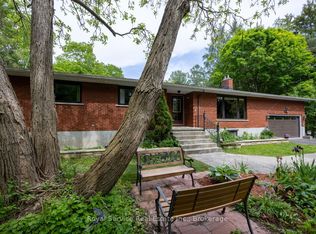 MLS ID #X13475540, Royal Service Real Estate Inc.. TRREB
 - C$1,049,9003 bd3 ba-- sqft489 Foote Cres, Cobourg, ON K9A 0A4For Sale
 MLS ID #X13062708, RE/MAX HALLMARK FIRST GROUP REALTY LTD.. TRREB
 - C$668,9004 bd2 ba-- sqft523 Wilson Rd, Cobourg, ON K9A 5P7For SaleMLS ID #X13539590, RE/MAX Rouge River Realty Ltd.. TRREB
- C$749,0004 bd2 ba-- sqft1 Brook Rd N, Cobourg, ON K9A 4G4For SaleMLS ID #X13499466, Royal Lepage Proalliance Realty. TRREB
- C$829,9004 bd3 ba-- sqft1226 Ashland Dr, Cobourg, ON K9A 5S4For SaleMLS ID #X12914284, RE/MAX HALLMARK FIRST GROUP REALTY LTD.. TRREB
- C$1,049,9005 bd3 ba-- sqft1868 Stanton Rd N, Cobourg, ON K9A 0V6For SaleMLS ID #X13040420, RE/MAX HALLMARK FIRST GROUP REALTY LTD.. TRREB
- C$1,049,0004 bd4 ba-- sqft998 Trailsview Ave, Cobourg, ON K9A 4J5For SaleMLS ID #X13228392, Royal Lepage Proalliance Realty. TRREB
- C$899,0005 bd2 ba-- sqft8280 Albert Ct, Hamilton, ON K9A 4J7For SaleMLS ID #X13587442, Keller Williams Energy Real Estate. TRREB
- C$899,0003 bd4 ba-- sqft734 Elmer Hutton St, Cobourg, ON K9A 0K9For SaleMLS ID #X13549132, ROYAL HERITAGE REALTY LTD.. TRREB
- C$694,9003 bd1 ba-- sqft19 Orchard Ave, Cobourg, ON K9A 1T1For SaleMLS ID #X13520788, RE/MAX CROSSROADS REALTY INC.. TRREB
- C$985,0006 bd3 ba-- sqft234 King St E, Cobourg, ON K9A 1L6For SaleMLS ID #X12479081, RE/MAX Rouge River Realty Ltd.. TRREB
- C$750,0004 bd3 ba-- sqft50 Havelock St, Cobourg, ON K9A 2J3For SaleMLS ID #X13098658, RE/MAX REALTY SERVICES INC.. TRREB
- C$675,0003 bd2 ba-- sqft35 Havelock St, Cobourg, ON K9A 2J2For SaleMLS ID #X13597550, Keller Williams Energy Real Estate. TRREB
- C$849,0003 bd3 ba-- sqft2518 Nagle Rd, Hamilton, ON K0K 1C0For SaleMLS ID #X13236890, Re/Max Hallmark First Group Realty Ltd.. TRREB
- C$799,9004 bd3 ba-- sqft703 Carlisle St, Cobourg, ON K9A 5E4For SaleMLS ID #X13121390, RE/MAX Rouge River Realty Ltd.. TRREB
- C$949,0003 bd3 ba-- sqft2776 Dalewood Ct, Hamilton, ON K9A 0V8For SaleMLS ID #X13201522, RE/MAX WEST REALTY INC.. TRREB
- C$1,149,9004 bd3 ba-- sqft1296 Alder Rd, Cobourg, ON K9A 0J8For SaleMLS ID #X13541636, Royal LePage Frank Real Estate. TRREB
- C$749,9004 bd3 ba-- sqft438 Stirling Way, Cobourg, ON K9A 0G8For SaleMLS ID #X13027514, INTERNATIONAL REALTY FIRM, INC.. TRREB
