Welcome to a remarkable property that perfectly blends country living with modern convenience. Nestled on approximately two acres of picturesque land with Cobourg Creek meandering through the rear of the grounds, this exceptional five-bedroom, four-bathroom residence offers a lifestyle most only dream about.The main floor impresses immediately with a sunroom featuring a gas stove and walk out to deck, granite countertops throughout the kitchen, and high-end appliances that satisfy even the most discerning home chef. The combined living and dining room provides an elegant space for entertaining, while natural light pours through generously sized windows.Retreat to the primary bedroom, where a private walk-out deck offers tranquil morning views - your personal escape without ever leaving home. Downstairs, the walk-out basement features a welcoming family room anchored by a gas fireplace, ideal for cooler evenings spent with loved ones.This property truly excels in its versatility. A fully equipped in-law suite with its own complete kitchen provides independent living quarters for extended family or generates attractive rental income. A dedicated office space with its own private entrance accommodates professionals working from home or running a small business.The outdoor space is nothing short of extraordinary. The sprawling two-acre, park like lot provides endless possibilities, from gardening to recreation. A separate workshop equipped with a wood stove, hydro, and water serves hobbyists, tradespeople, or anyone craving dedicated project space. Parking is never a concern, with two separate driveways providing convenient access to both the residence and workshop.Strategically located near Highway 401, all essential amenities, and VIA Rail service, this property delivers the serenity of rural living without sacrificing accessibility. Whether you need multi-generational accommodations, a home-based business setup, or simply room to breathe, this one checks every box.
For sale
C$949,000
2311 Division St N, Hamilton, ON K9A 0T9
5beds
4baths
Single Family Residence
Built in ----
1.82 Acres Lot
$-- Zestimate®
C$--/sqft
C$-- HOA
What's special
- 45 days |
- 12 |
- 0 |
Zillow last checked:
Listing updated:
Listed by:
Royal Service Real Estate Inc.
Source: TRREB,MLS®#: X13475540 Originating MLS®#: Central Lakes Association of REALTORS
Originating MLS®#: Central Lakes Association of REALTORSFacts & features
Interior
Bedrooms & bathrooms
- Bedrooms: 5
- Bathrooms: 4
Heating
- Forced Air, Gas
Cooling
- Central Air
Features
- Central Vacuum, In-Law Suite, Primary Bedroom - Main Floor
- Basement: Finished with Walk-Out
- Has fireplace: Yes
- Fireplace features: Natural Gas
Interior area
- Living area range: 2000-2500 null
Property
Parking
- Total spaces: 12
- Parking features: Private, Garage Door Opener
- Has garage: Yes
Accessibility
- Accessibility features: Bath Grab Bars
Features
- Patio & porch: Deck
- Exterior features: Awning(s)
- Pool features: None
- Has view: Yes
- View description: Trees/Woods
Lot
- Size: 1.82 Acres
Details
- Parcel number: 511050392
Construction
Type & style
- Home type: SingleFamily
- Architectural style: Bungalow-Raised
- Property subtype: Single Family Residence
Materials
- Brick, Wood
- Foundation: Poured Concrete
- Roof: Asphalt Shingle
Utilities & green energy
- Sewer: Septic
Community & HOA
Location
- Region: Hamilton
Financial & listing details
- Annual tax amount: C$6,237
- Date on market: 6/22/2026
R
Royal Service Real Estate Inc.
By pressing Contact Agent, you agree that the real estate professional identified above may call/text you about your search, which may involve use of automated means and pre-recorded/artificial voices. You don't need to consent as a condition of buying any property, goods, or services. Message/data rates may apply. You also agree to our Terms of Use. Zillow does not endorse any real estate professionals. We may share information about your recent and future site activity with your agent to help them understand what you're looking for in a home.
Price history
Price history is unavailable.
Public tax history
Tax history is unavailable.
Climate risks
Neighborhood: K9A
Nearby schools
GreatSchools rating
No schools nearby
We couldn't find any schools near this home.
- C$1,349,9005 bd5 ba-- sqft37 Forest Hill Dr, Hamilton, ON K9A0W3For Sale

- C$1,350,0003 bd4 ba-- sqft17 Forest Hill Dr, Hamilton, ON K9A4J9For Sale

- C$975,0004 bd3 ba1.5k sqft46 Forest Hill Dr, Hamilton, ON K9A0W4Sold
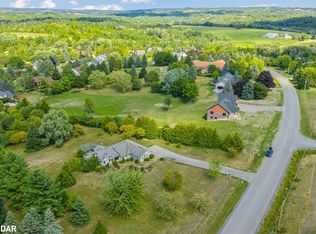
- C$1,179,0006 bd5 ba-- sqft41 Stoneridge Rd, Hamilton, ON K9A0Y3For Sale

- C$1,529,0004 bd3 ba-- sqft9 Paige Ct, Hamilton, ON K9A0W6For Sale
- C$539,0003 bd2 ba-- sqft20 Catherine St, Hamilton, ON K9A4V1For Sale
- C$699,9004 bd4 ba-- sqft8766 Danforth Rd W, Hamilton, ON K9A0X6For Sale
- C$759,0003 bd3 ba-- sqft160 Densmore Rd W #19, Cobourg, ON K9A0X8For Sale
Similar homes
- C$1,179,0006 bd5 ba-- sqft41 Stoneridge Rd, Hamilton, ON K9A 0Y3For SaleMLS ID #X13644866, RE/MAX Rouge River Realty Ltd.. TRREB
- C$839,9003 bd2 ba-- sqft2773 Division St N, Hamilton, ON K9A 0M9For Sale
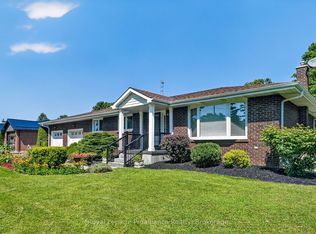 MLS ID #X13646284, Royal Lepage Proalliance Realty. TRREB
 - C$929,9005 bd4 ba-- sqft941 Tillison Ave, Cobourg, ON K9A 5N2For Sale
 MLS ID #X13575826, Royal LePage Our Neighbourhood Realty. TRREB
 - C$699,9004 bd4 ba-- sqft8766 Danforth Rd W, Hamilton, ON K9A 0X6For Sale
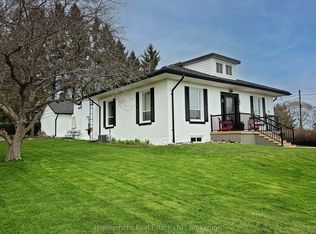 MLS ID #X13570474, Homesmiths Real Estate Ltd.. TRREB
 - C$849,0003 bd3 ba-- sqft2518 Nagle Rd, Hamilton, ON K0K 1C0For SaleMLS ID #X13236890, Re/Max Hallmark First Group Realty Ltd.. TRREB
- C$939,0005 bd4 ba-- sqft11 Gibson Pl, Pt Hope, ON L1A 4G8For SaleMLS ID #X13599094, Royal Lepage Proalliance Realty. TRREB
- C$995,0005 bd3 ba-- sqft155 Whitehead Rd, Alnwick/haldimand, ON K0K 2G0For SaleMLS ID #X13622374, Re/Max Hallmark First Group Realty Ltd.. TRREB
- C$929,0003 bd2 ba-- sqft155 Drivers Rest Rd, Alnwick/haldimand, ON K9A 4J8For SaleMLS ID #X13125862, ROYAL SERVICE REAL ESTATE INC.. TRREB
- C$899,0003 bd3 ba-- sqft5171 White Rd N, Hamilton, ON K0K 2H0For SaleMLS ID #X13602532, Royal Service Real Estate Inc.. TRREB
- C$749,0004 bd2 ba-- sqft1 Brook Rd N, Cobourg, ON K9A 4G4For SaleMLS ID #X13499466, Royal Lepage Proalliance Realty. TRREB
- C$1,049,9993 bd2 ba-- sqft3659 Harwood Rd, Hamilton, ON K0K 1C0For SaleMLS ID #X12864794, RE/MAX Rouge River Realty Ltd.. TRREB
- C$924,9004 bd4 ba-- sqft150 Day Rd, Alnwick/haldimand, ON K0K 1M0For SaleMLS ID #X13534306, RE/MAX Rouge River Realty Ltd.. TRREB
- C$949,9005 bd3 ba-- sqft3937 Larose Cres, Pt Hope, ON L0A 1B0For SaleMLS ID #X13238812, Royal Lepage Proalliance Realty. TRREB
- C$789,0004 bd2 ba-- sqft25 Hewson Dr, Pt Hope, ON L1A 4C8For SaleMLS ID #X13647048, ROYAL HERITAGE REALTY LTD.. TRREB
- C$885,0003 bd4 ba-- sqft3360 Burnham St N, Hamilton, ON K9A 0N8For SaleMLS ID #X13174196, RE/MAX Rouge River Realty Ltd.. TRREB
- C$799,9904 bd2 ba-- sqft443 Victoria St, Cobourg, ON K9A 3H1For SaleMLS ID #X13593886, CINDY & CRAIG REAL ESTATE LTD.. TRREB
- C$699,9003 bd2 ba-- sqft550 Lakeshore Rd, Cobourg, ON K9A 1S5For SaleMLS ID #X13639516, Royal Lepage Proalliance Realty. TRREB
- C$949,9005 bd3 ba-- sqft2367 Base Line, Otonabee South Monaghan, ON K9J 6X7For SaleMLS ID #X13521006, Coldwell Banker Electric Realty. TRREB
- C$750,0004 bd3 ba-- sqft50 Havelock St, Cobourg, ON K9A 2J3For SaleMLS ID #X13098658, RE/MAX REALTY SERVICES INC.. TRREB
- C$775,0003 bd2 ba-- sqft717 Westwood Dr, Cobourg, ON K9A 4N3For SaleMLS ID #X13454620, ROYAL LEPAGE TERREQUITY REALTY. TRREB
