Historic elegance meets modern downtown living in the heart of Cobourg's coveted historic district. This beautifully maintained 4-bedroom, 3-bath home blends timeless character with an unbeatable walkable lifestyle just steps to boutique cafés, restaurants, the marina, beach, parks, schools, and Cobourg's scenic boardwalk. Minutes to hospitals, shopping, banks, VIA Rail, and Hwy 401 for an easy commute to Toronto.Inside, soaring ceilings, original millwork, and oversized sun-filled windows showcase the home's classic charm. Elegant formal living and dining rooms are perfect for entertaining, while the bright eat-in kitchen offers warmth and functionality. Tucked away at the rear of the home, the spacious family room overlooks the large private backyard and gardens. Four generous bedrooms and three updated baths provide comfortable family living. The basement features striking limestone walls, a cozy fireplace, separate entrance, and outstanding potential for additional living or recreation space.Step outside to a beautifully designed deck and lush gardens creating the perfect private retreat. A rare opportunity to own a distinctive historic home offering character, comfort, and an exceptional Cobourg lifestyle.2678 sqft ,4 Spacious bedrooms, formal Living/Dining Rooms,Beautiful Kitchen,Soaring high ceilings (9 ft) main Level., Premium lot 86.67 x 126.28 Feet, additional parking available for 2 more cars.
For sale
C$750,000
50 Havelock St, Cobourg, ON K9A 2J3
4beds
3baths
Single Family Residence
Built in ----
0.25 Acres Lot
$-- Zestimate®
C$--/sqft
C$-- HOA
What's special
Soaring ceilingsOriginal millworkOversized sun-filled windowsBright eat-in kitchenFour generous bedroomsThree updated bathsCozy fireplace
- 77 days |
- 19 |
- 2 |
Zillow last checked:
Listing updated:
Listed by:
RE/MAX REALTY SERVICES INC.
Source: TRREB,MLS®#: X13098658 Originating MLS®#: Toronto Regional Real Estate Board
Originating MLS®#: Toronto Regional Real Estate BoardFacts & features
Interior
Bedrooms & bathrooms
- Bedrooms: 4
- Bathrooms: 3
Primary bedroom
- Level: Second
- Dimensions: 4.45 x 4.22
Bedroom 2
- Level: Second
- Dimensions: 4.24 x 3.47
Bedroom 3
- Level: Second
- Dimensions: 4.3 x 3.35
Bedroom 4
- Level: Second
- Dimensions: 4.24 x 4.06
Other
- Level: Basement
- Dimensions: 6.49 x 2.13
Dining room
- Level: Main
- Dimensions: 4.59 x 4.39
Family room
- Level: Main
- Dimensions: 3.05 x 3.86
Kitchen
- Level: Main
- Dimensions: 4.42 x 3.74
Laundry
- Level: Main
- Dimensions: 2.25 x 1.91
Living room
- Level: Main
- Dimensions: 8.66 x 4.57
Recreation
- Level: Basement
- Dimensions: 6.03 x 4.54
Study
- Level: Second
- Dimensions: 1.9 x 1.75
Heating
- Radiant, Gas
Cooling
- Wall Unit(s)
Features
- Other
- Basement: Full,Unfinished
- Has fireplace: Yes
- Fireplace features: Electric, Natural Gas
Interior area
- Living area range: 2500-3000 null
Video & virtual tour
Property
Parking
- Total spaces: 4
- Parking features: Private Double
Features
- Stories: 2
- Pool features: None
- Has view: Yes
- View description: City, Clear, Downtown, Garden, Trees/Woods
Lot
- Size: 0.25 Acres
- Features: Level, Park, Place Of Worship, Public Transit, School, Rectangular Lot
Details
- Additional structures: Garden Shed
- Parcel number: 510940284
Construction
Type & style
- Home type: SingleFamily
- Property subtype: Single Family Residence
Materials
- Aluminum Siding, Brick
- Foundation: Other
- Roof: Shingle
Utilities & green energy
- Sewer: Sewer
Community & HOA
Community
- Security: Carbon Monoxide Detector(s), Smoke Detector(s)
Location
- Region: Cobourg
Financial & listing details
- Annual tax amount: C$5,326
- Date on market: 5/7/2026
RE/MAX REALTY SERVICES INC.
RE/MAX REALTY SERVICES INC.
By pressing Contact Agent, you agree that the real estate professional identified above may call/text you about your search, which may involve use of automated means and pre-recorded/artificial voices. You don't need to consent as a condition of buying any property, goods, or services. Message/data rates may apply. You also agree to our Terms of Use. Zillow does not endorse any real estate professionals. We may share information about your recent and future site activity with your agent to help them understand what you're looking for in a home.
Price history
Price history is unavailable.
Public tax history
Tax history is unavailable.
Climate risks
Neighborhood: K9A
Nearby schools
GreatSchools rating
No schools nearby
We couldn't find any schools near this home.
- C$675,0003 bd2 ba-- sqft35 Havelock St, Cobourg, ON K9A2J2For Sale

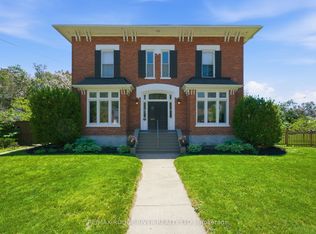
- C$1,649,0004 bd3 ba-- sqft77 Havelock St, Cobourg, ON K9A2J5For Sale
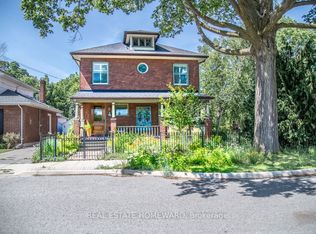
- C$999,0005 bd3 ba-- sqft96 James St W, Cobourg, ON K9A2K2For Sale
- C$299,0002 bd2 ba-- sqft323 George St #103, Cobourg, ON K9A3L9For Sale
- C$--5 bd3 ba3.6k sqft314 George St, Cobourg, ON K9A3M1Off Market
- C$--3 bd2 ba1.1k sqft9 Spencer St W, Cobourg, ON K9A2G2Off Market
- C$489,0002 bd2 ba-- sqft370 Division St, Cobourg, ON K9A3R6For Sale
- C$3,4005 bd3 ba-- sqft319 Division St, Cobourg, ON K9A3R4For Rent
Similar homes
- C$799,9904 bd2 ba-- sqft443 Victoria St, Cobourg, ON K9A 3H1For Sale
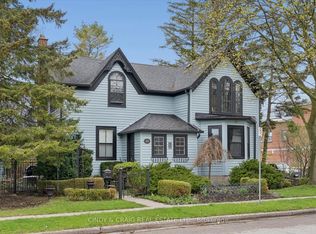 MLS ID #X13593886, CINDY & CRAIG REAL ESTATE LTD.. TRREB
 - C$749,0004 bd2 ba-- sqft1 Brook Rd N, Cobourg, ON K9A 4G4For SaleMLS ID #X13499466, Royal Lepage Proalliance Realty. TRREB
- C$739,9003 bd3 ba-- sqft350 Ontario St, Cobourg, ON K9A 3B8For Sale
 MLS ID #X13479714, Re/Max Hallmark First Group Realty Ltd.. TRREB
 - C$679,0003 bd2 ba-- sqft359 Victoria St, Cobourg, ON K9A 3G7For Sale
 MLS ID #X13547864, RE/MAX ROUGE RIVER REALTY LTD.. TRREB
 - C$649,9003 bd2 ba-- sqft190 Blake St, Cobourg, ON K9A 2K5For SaleMLS ID #X13474320, Century 21 United Realty Inc.. TRREB
- C$689,0003 bd3 ba-- sqft299 Spring St, Cobourg, ON K9A 3K3For SaleMLS ID #X13530662, Exp Realty. TRREB
- C$789,0003 bd2 ba-- sqft2 Ravensdale Rd, Cobourg, ON K9A 2B9For SaleMLS ID #X13505512, Royal Service Real Estate Inc.. TRREB
- C$719,0003 bd2 ba-- sqft203 Bagot St, Cobourg, ON K9A 3G5For SaleMLS ID #X13044344, RE/MAX Rouge River Realty Ltd.. TRREB
- C$699,9004 bd4 ba-- sqft8766 Danforth Rd W, Hamilton, ON K9A 0X6For SaleMLS ID #X13570474, Homesmiths Real Estate Ltd.. TRREB
- C$899,0003 bd2 ba-- sqft309 King St W, Cobourg, ON K9A 2N4For SaleMLS ID #X13180368, Royal LePage Our Neighbourhood Realty. TRREB
- C$775,0003 bd2 ba-- sqft846 Ontario St, Cobourg, ON K9A 3C5For SaleMLS ID #X12961790, RE/MAX Rouge River Realty Ltd.. TRREB
- C$799,9004 bd3 ba-- sqft703 Carlisle St, Cobourg, ON K9A 5E4For SaleMLS ID #X13121390, RE/MAX Rouge River Realty Ltd.. TRREB
- C$649,9006 bd3 ba-- sqft16 Hamilton Ave, Cobourg, ON K9A 1V6For SaleMLS ID #X13550462, RE/MAX CROSSROADS REALTY INC.. TRREB
- C$699,8984 bd1 ba-- sqft544 Maher Cres, Cobourg, ON K9A 4S7For SaleMLS ID #X13532410, Royal LePage Frank Real Estate. TRREB
- C$799,9994 bd3 ba-- sqft21 Glen Watford Rd, Cobourg, ON K9A 4S4For SaleMLS ID #X13167060, REAL ESTATE HOMEWARD. TRREB
- C$694,9003 bd1 ba-- sqft19 Orchard Ave, Cobourg, ON K9A 1T1For SaleMLS ID #X13520788, RE/MAX CROSSROADS REALTY INC.. TRREB
- C$999,0005 bd3 ba-- sqft96 James St W, Cobourg, ON K9A 2K2For SaleMLS ID #X13159808, REAL ESTATE HOMEWARD. TRREB
- C$724,9005 bd3 ba-- sqft766 Munson Cres, Cobourg, ON K9A 5N9For SaleMLS ID #X12994896, RE/MAX Rouge River Realty Ltd.. TRREB
- C$799,9003 bd3 ba-- sqft89 Rose Glen Rd N, Pt Hope, ON L1A 3V6For SaleMLS ID #X13577720, RE/MAX HALLMARK FIRST GROUP REALTY LTD.. TRREB
- C$775,0003 bd3 ba-- sqft120 University Ave E #903, Cobourg, ON K9A 0A9For SaleMLS ID #X13207644, RE/MAX Rouge River Realty Ltd.. TRREB
