Welcome to this grand and elegant four bedroom residence, perfectly situated in one of the area's most sought after family friendly neighborhoods, just moments from parks, top-rated schools, shopping, the waterfront, and convenient access to Highway 401. From the moment you enter, you are greeted by an impressive foyer featuring a stunning circular staircase that immediately sets the tone for the timeless sophistication found throughout the home.Designed with both luxury and functionality in mind, the spacious primary suite offers a true private retreat complete with a walk-in closet and a beautifully appointed four piece en suite designed for comfort and relaxation. The upper level also features three additional generously sized bedrooms and an elegant four-piece main bath. Perfect for both entertaining and everyday living, the home showcases formal living and dining rooms filled with warmth, charm, and natural light. The main floor den provides a quiet and versatile retreat, ideal for a home office or reading lounge.At the heart of the home, the updated chef inspired kitchen features abundant cabinetry, generous prep space, and a bright breakfast area with a walkout to the professionally landscaped backyard. The lower level offers an expansive recreation room anchored by a cozy gas fireplace , the perfect setting for family gatherings, movie nights, or quiet evenings at home. Adding to the home's unique appeal is the private loft with fireplace and its own separate staircase, offering endless possibilities as a lounge, studio, library, or executive workspace. Step outside to your own private backyard oasis, where beautifully landscaped gardens and peaceful surroundings create an exceptional space for outdoor entertaining and relaxation.
For sale
C$799,900
703 Carlisle St, Cobourg, ON K9A 5E4
4beds
3baths
Single Family Residence
Built in ----
5,339 Square Feet Lot
$-- Zestimate®
C$--/sqft
C$-- HOA
What's special
- 76 days |
- 26 |
- 2 |
Zillow last checked:
Listing updated:
Listed by:
RE/MAX Rouge River Realty Ltd.
Source: TRREB,MLS®#: X13121390 Originating MLS®#: Central Lakes Association of REALTORS
Originating MLS®#: Central Lakes Association of REALTORSFacts & features
Interior
Bedrooms & bathrooms
- Bedrooms: 4
- Bathrooms: 3
Heating
- Forced Air, Gas
Cooling
- Other
Features
- Basement: Finished
- Has fireplace: Yes
- Fireplace features: Natural Gas, Wood Burning
Interior area
- Living area range: 2500-3000 null
Video & virtual tour
Property
Parking
- Total spaces: 4
- Parking features: Private Double, Garage Door Opener
- Has garage: Yes
Features
- Stories: 2
- Pool features: None
Lot
- Size: 5,339 Square Feet
Details
- Parcel number: 510850885
Construction
Type & style
- Home type: SingleFamily
- Property subtype: Single Family Residence
Materials
- Brick
- Foundation: Concrete
- Roof: Asphalt Shingle
Utilities & green energy
- Sewer: Sewer
Community & HOA
Location
- Region: Cobourg
Financial & listing details
- Annual tax amount: C$6,294
- Date on market: 5/13/2026
RE/MAX Rouge River Realty Ltd.
RE/MAX Rouge River Realty Ltd.
By pressing Contact Agent, you agree that the real estate professional identified above may call/text you about your search, which may involve use of automated means and pre-recorded/artificial voices. You don't need to consent as a condition of buying any property, goods, or services. Message/data rates may apply. You also agree to our Terms of Use. Zillow does not endorse any real estate professionals. We may share information about your recent and future site activity with your agent to help them understand what you're looking for in a home.
Price history
Price history is unavailable.
Public tax history
Tax history is unavailable.
Climate risks
Neighborhood: K9A
Nearby schools
GreatSchools rating
No schools nearby
We couldn't find any schools near this home.
- C$--3 bd2 ba1k sqft906 Westwood Cres, Cobourg, ON K9A5B7Off Market
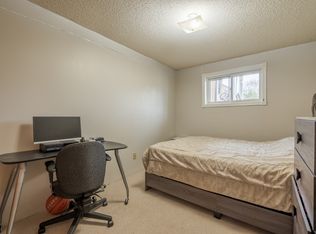
- C$724,9005 bd3 ba-- sqft766 Munson Cres, Cobourg, ON K9A5N9For Sale

- C$669,9003 bd4 ba-- sqft797 Kane Ter, Cobourg, ON K9A5Y6For Sale
- C$---- bd-- ba-- sqft785 Northwood Dr, Cobourg, ON K9A4W2Off Market
- C$759,0004 bd3 ba-- sqft692 Ewing St, Cobourg, ON K9A5N8For Sale
- C$775,0003 bd2 ba-- sqft717 Westwood Dr, Cobourg, ON K9A4N3For Sale
- C$599,9002 bd2 ba-- sqft832 Leslie St, Cobourg, ON K9A0H2For Sale
- C$798,8883 bd3 ba-- sqft720 Fisher St E, Cobourg, ON K9A0H3For Sale
Similar homes
- C$799,9904 bd2 ba-- sqft443 Victoria St, Cobourg, ON K9A 3H1For Sale
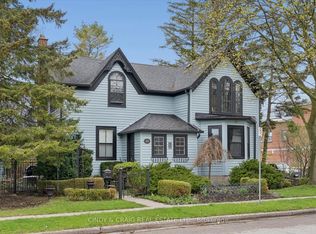 MLS ID #X13593886, CINDY & CRAIG REAL ESTATE LTD.. TRREB
 - C$775,0003 bd2 ba-- sqft717 Westwood Dr, Cobourg, ON K9A 4N3For Sale
 MLS ID #X13454620, ROYAL LEPAGE TERREQUITY REALTY. TRREB
 - C$798,8883 bd3 ba-- sqft720 Fisher St E, Cobourg, ON K9A 0H3For Sale
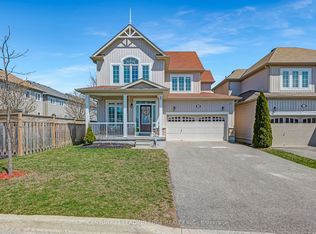 MLS ID #X13134208, CENTURY 21 LEADING EDGE REALTY INC.. TRREB
 - C$724,9005 bd3 ba-- sqft766 Munson Cres, Cobourg, ON K9A 5N9For SaleMLS ID #X12994896, RE/MAX Rouge River Realty Ltd.. TRREB
- C$789,0003 bd2 ba-- sqft2 Ravensdale Rd, Cobourg, ON K9A 2B9For SaleMLS ID #X13505512, Royal Service Real Estate Inc.. TRREB
- C$829,9004 bd3 ba-- sqft1226 Ashland Dr, Cobourg, ON K9A 5S4For SaleMLS ID #X12914284, RE/MAX HALLMARK FIRST GROUP REALTY LTD.. TRREB
- C$750,0004 bd3 ba-- sqft50 Havelock St, Cobourg, ON K9A 2J3For SaleMLS ID #X13098658, RE/MAX REALTY SERVICES INC.. TRREB
- C$929,9005 bd4 ba-- sqft941 Tillison Ave, Cobourg, ON K9A 5N2For SaleMLS ID #X13575826, Royal LePage Our Neighbourhood Realty. TRREB
- C$799,9003 bd3 ba-- sqft89 Rose Glen Rd N, Pt Hope, ON L1A 3V6For SaleMLS ID #X13577720, RE/MAX HALLMARK FIRST GROUP REALTY LTD.. TRREB
- C$899,0003 bd4 ba-- sqft734 Elmer Hutton St, Cobourg, ON K9A 0K9For SaleMLS ID #X13549132, ROYAL HERITAGE REALTY LTD.. TRREB
- C$775,0003 bd2 ba-- sqft846 Ontario St, Cobourg, ON K9A 3C5For SaleMLS ID #X12961790, RE/MAX Rouge River Realty Ltd.. TRREB
- C$649,0003 bd2 ba-- sqft359 Victoria St, Cobourg, ON K9A 3G7For SaleMLS ID #X13608452, RE/MAX ROUGE RIVER REALTY LTD.. TRREB
- C$749,0004 bd2 ba-- sqft1 Brook Rd N, Cobourg, ON K9A 4G4For SaleMLS ID #X13499466, Royal Lepage Proalliance Realty. TRREB
- C$614,9003 bd3 ba-- sqft660 Ewing St, Cobourg, ON K9A 5N7For SaleMLS ID #X13545478, RE/MAX Rouge River Realty Ltd.. TRREB
- C$699,9004 bd4 ba-- sqft8766 Danforth Rd W, Hamilton, ON K9A 0X6For SaleMLS ID #X13570474, Homesmiths Real Estate Ltd.. TRREB
- C$675,0003 bd2 ba-- sqft35 Havelock St, Cobourg, ON K9A 2J2For SaleMLS ID #X13597550, Keller Williams Energy Real Estate. TRREB
- C$824,9003 bd4 ba-- sqft95 Centennial Dr, Pt Hope, ON L1A 3X3For SaleMLS ID #X13610458, RE/MAX HALLMARK EASTERN REALTY. TRREB
- C$615,0005 bd3 ba-- sqft667 Westwood Dr, Cobourg, ON K9A 4N3For SaleMLS ID #X13478576, RE/MAX HALLMARK FIRST GROUP REALTY LTD.. TRREB
- C$699,8984 bd1 ba-- sqft544 Maher Cres, Cobourg, ON K9A 4S7For SaleMLS ID #X13532410, Royal LePage Frank Real Estate. TRREB
- C$629,0004 bd2 ba-- sqft645 Hayden Cres, Cobourg, ON K9A 2V4For SaleMLS ID #X13478750, Royal Lepage Kawartha Lakes Realty Inc.. TRREB
