Welcome to 95 Centennial Drive, Where Family Living Meets Backyard Paradise. Nestled in one of Port Hope's most desirable family neighborhoods, this beautifully maintained 3-bedroom (originally 4-bedroom), 4-bathroom home offers the perfect blend of comfort, space, & privacy. Set on a premium ravine lot, this exceptional property provides peaceful natural views & a level of privacy rarely found within town limits. Step inside to discover a warm and inviting layout designed for everyday living and entertaining. Bright principal rooms are filled with natural light, including spacious living and dining areas ideal for family gatherings. The comfortable family room, complete with a cozy fireplace, provides the perfect place to relax and unwind. The heart of the home is the well-appointed eat-in kitchen, featuring generous cabinetry, ample counter space, quality appliances, and a bright breakfast nook overlooking the backyard oasis. Upstairs, the impressive primary retreat showcases one of the home's most unique features. Originally designed as a four-bedroom home, the layout has been thoughtfully reconfigured to create a luxurious oversized walk-in dressing room connected to the primary suite. A stunning newly renovated ensuite bathroom with upscale finishes and spa-inspired design completes this exceptional space. 2 additional bedrooms and a full bath complete the upper level. The finished lower level offers a large recreation room complete with pool table, dedicated laundry area, additional bathroom, and flexible space to suit your family's needs. Step outside and prepare to fall in love. The fully fenced yard is a private retreat highlighted by a beautiful in-ground saltwater pool heated by solar power, allowing for an extended swimming season while maintaining energy efficiency. Conveniently located close to schools, parks, shopping, restaurants, and Highway 401. This is more than just a home-it's a lifestyle waiting to be enjoyed.
For sale
C$824,900
95 Centennial Dr, Pt Hope, ON L1A 3X3
3beds
4baths
Single Family Residence
Built in ----
0 Square Feet Lot
$-- Zestimate®
C$--/sqft
C$-- HOA
What's special
Premium ravine lotPeaceful natural viewsComfortable family roomCozy fireplaceWell-appointed eat-in kitchenGenerous cabinetryAmple counter space
- 11 days |
- 10 |
- 0 |
Zillow last checked:
Listing updated:
Listed by:
RE/MAX HALLMARK EASTERN REALTY
Source: TRREB,MLS®#: X13610458 Originating MLS®#: Central Lakes Association of REALTORS
Originating MLS®#: Central Lakes Association of REALTORSFacts & features
Interior
Bedrooms & bathrooms
- Bedrooms: 3
- Bathrooms: 4
Heating
- Forced Air, Gas
Cooling
- Central Air
Appliances
- Included: Instant Hot Water, Water Heater Owned
Features
- Floor Drain
- Basement: Finished
- Has fireplace: Yes
- Fireplace features: Family Room, Living Room, Natural Gas
Interior area
- Living area range: 1500-2000 null
Video & virtual tour
Property
Parking
- Total spaces: 6
- Parking features: Private Double
- Has garage: Yes
Accessibility
- Accessibility features: Accessible Public Transit Nearby
Features
- Stories: 2
- Patio & porch: Deck, Enclosed
- Exterior features: Backs On Green Belt, Canopy
- Has private pool: Yes
- Pool features: In Ground, Salt Water
- Has view: Yes
- View description: Ridge, Trees/Woods
Lot
- Size: 0 Square Feet
- Features: Arts Centre, Beach, Fenced Yard, School Bus Route, Public Transit, Hospital
- Topography: Dry,Flat
Details
- Additional structures: Garden Shed
- Parcel number: 510680184
Construction
Type & style
- Home type: SingleFamily
- Property subtype: Single Family Residence
Materials
- Aluminum Siding, Brick
- Foundation: Poured Concrete
- Roof: Asphalt Shingle
Utilities & green energy
- Sewer: Sewer
Community & HOA
Community
- Security: Carbon Monoxide Detector(s)
Location
- Region: Pt Hope
Financial & listing details
- Annual tax amount: C$6,196
- Date on market: 7/27/2026
R
RE/MAX HALLMARK EASTERN REALTY
By pressing Contact Agent, you agree that the real estate professional identified above may call/text you about your search, which may involve use of automated means and pre-recorded/artificial voices. You don't need to consent as a condition of buying any property, goods, or services. Message/data rates may apply. You also agree to our Terms of Use. Zillow does not endorse any real estate professionals. We may share information about your recent and future site activity with your agent to help them understand what you're looking for in a home.
Price history
Price history is unavailable.
Public tax history
Tax history is unavailable.
Climate risks
Neighborhood: L1A
Nearby schools
GreatSchools rating
No schools nearby
We couldn't find any schools near this home.
- C$789,0004 bd2 ba-- sqft25 Hewson Dr, Pt Hope, ON L1A4C8For Sale

- C$609,0004 bd2 ba-- sqft32 Hewson Dr, Pt Hope, ON L1A4C9For Sale

- C$649,0005 bd3 ba-- sqft62 Crossley Dr, Pt Hope, ON L1A3T5For Sale
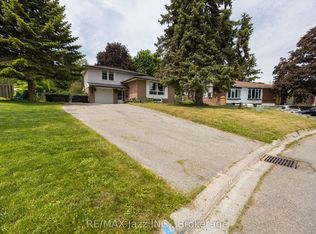
- C$776,0003 bd4 ba2.1k sqft41 Ravine Dr, Pt Hope, ON L1A4G7Sold
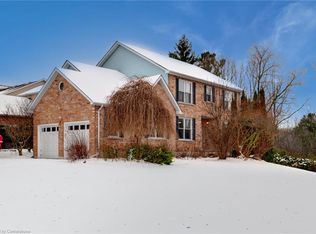
- C$3,8006 bd4 ba-- sqft37 Ravine Dr, Pt Hope, ON L1A4G7For Rent
- C$409,9004 bd2 ba-- sqft32 A Crossley Dr, Pt Hope, ON L1A3T4For Sale
- C$939,0005 bd4 ba-- sqft11 Gibson Pl, Pt Hope, ON L1A4G8For Sale
- C$1,220,0003 bd1 ba-- sqft198 Victoria St N, Pt Hope, ON L1A3N3For Sale
Similar homes
- C$819,0005 bd2 ba-- sqft234 Hope St N, Pt Hope, ON L1A 2P6For Sale
 MLS ID #X13583360, RE/MAX By The Bay Brokerage. TRREB
 - C$799,9003 bd3 ba-- sqft89 Rose Glen Rd N, Pt Hope, ON L1A 3V6For Sale
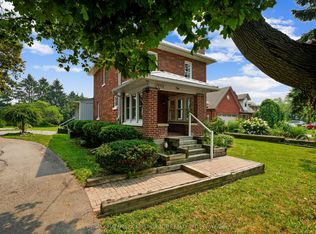 MLS ID #X13577720, RE/MAX HALLMARK FIRST GROUP REALTY LTD.. TRREB
 - C$939,0005 bd4 ba-- sqft11 Gibson Pl, Pt Hope, ON L1A 4G8For Sale
 MLS ID #X13599094, Royal Lepage Proalliance Realty. TRREB
 - C$699,0003 bd1 ba-- sqft4857 Dale Rd, Pt Hope, ON L1A 3V5For Sale
 MLS ID #X13644276, RE/MAX Rouge River Realty Ltd.. TRREB
 - C$639,9993 bd2 ba-- sqft18 Heneage St, Pt Hope, ON L1A 3P7For SaleMLS ID #X13614584, RE/MAX ACE REALTY INC.. TRREB
- C$729,9003 bd3 ba-- sqft41 Freeman Dr, Pt Hope, ON L1A 2E1For SaleMLS ID #X13460874, Re/Max Hallmark First Group Realty Ltd.. TRREB
- C$749,0003 bd2 ba-- sqft52 Bramley St S, Pt Hope, ON L1A 3K2For SaleMLS ID #X13610320, Royal Lepage Proalliance Realty. TRREB
- C$795,0003 bd3 ba-- sqft16 Snell Ct, Pt Hope, ON L1A 0A6For SaleMLS ID #X13597284, Royal Service Real Estate Inc.. TRREB
- C$769,9004 bd2 ba-- sqft57 Freeman Dr, Pt Hope, ON L1A 2E3For SaleMLS ID #X13177854, RE/MAX HALLMARK FIRST GROUP REALTY LTD.. TRREB
- C$549,0003 bd2 ba-- sqft29 Bramley St S, Pt Hope, ON L1A 3J9For SaleMLS ID #X13651298, Royal Lepage Proalliance Realty. TRREB
- C$818,0003 bd2 ba-- sqft1157 Lakeshore Rd, Pt Hope, ON L1B 1L9For SaleMLS ID #X13609190, REAL BROKER ONTARIO LTD.. TRREB
- C$749,0003 bd3 ba-- sqft40 Jeffries St, Pt Hope, ON L1A 4K9For SaleMLS ID #X13604196, Royal LePage Frank Real Estate. TRREB
- C$657,9003 bd2 ba-- sqft6 Burnham Blvd, Pt Hope, ON L1A 4H4For SaleMLS ID #X13608350, CENTURY 21 ATRIA REALTY INC.. TRREB
- C$749,9003 bd3 ba-- sqft8 Bigwood Cres, Pt Hope, ON L1A 0C8For SaleMLS ID #X13012856, Royal Lepage Proalliance Realty. TRREB
- C$684,9004 bd3 ba-- sqft111 Peacock Blvd N, Pt Hope, ON L1A 2X5For SaleMLS ID #X13583588, REALTY ONE GROUP REVEAL. TRREB
- C$899,0004 bd3 ba-- sqft141 Walton St, Pt Hope, ON L1A 1N4For SaleMLS ID #X13085122, RE/MAX ROUGE RIVER REALTY LTD.. TRREB
- C$799,9904 bd2 ba-- sqft443 Victoria St, Cobourg, ON K9A 3H1For SaleMLS ID #X13593886, CINDY & CRAIG REAL ESTATE LTD.. TRREB
- C$652,9003 bd3 ba-- sqft12 Curtis Ct, Pt Hope, ON L1A 4H5For SaleMLS ID #X13526548, SUTTON GROUP-HERITAGE REALTY INC.. TRREB
- C$775,0003 bd2 ba-- sqft717 Westwood Dr, Cobourg, ON K9A 4N3For SaleMLS ID #X13454620, ROYAL LEPAGE TERREQUITY REALTY. TRREB
- C$759,0003 bd2 ba-- sqft2 Ravensdale Rd, Cobourg, ON K9A 2B9For SaleMLS ID #X13505512, Royal Service Real Estate Inc.. TRREB
