Looking for a home with enough space to love your family... and enough levels to occasionally lose them? Welcome home.This 4-level backsplit in beautiful Port Hope delivers the space you've been dreaming of, with 4 bedrooms, 2 bathrooms, and a garage that's ready for your car, your bikes, your tools-or all those "I'll deal with it later" boxes.The split-level layout is the real MVP, giving everyone their own space without feeling disconnected. Movie night upstairs, homework downstairs, quiet coffee in between? No problem. It's a home that understands family life isn't one-size-fits-all.Step outside and you're just a short walk to a nearby park, perfect for playground adventures, evening strolls, pickup games, or letting the kids burn off enough energy to (hopefully) go to bed on time.Set in a welcoming family neighbourhood, you'll enjoy friendly neighbours, quiet streets, and the kind of community where bikes are ridden, dogs are walked, and memories are made.This isn't just another house-it's the home where birthday parties get louder, holiday dinners get bigger, and life gets a whole lot more fun. The only thing missing is your moving truck. NOTE: Wood stove in Family room is disconnected and has not been used by the current owner.
For sale
C$609,000
32 Hewson Dr, Pt Hope, ON L1A 4C9
4beds
2baths
Single Family Residence
Built in ----
7,179 Square Feet Lot
$-- Zestimate®
C$--/sqft
C$-- HOA
What's special
- 2 days |
- 11 |
- 0 |
Zillow last checked:
Listing updated:
Listed by:
Royal Service Real Estate Inc.
Source: TRREB,MLS®#: X13582858 Originating MLS®#: Central Lakes Association of REALTORS
Originating MLS®#: Central Lakes Association of REALTORSFacts & features
Interior
Bedrooms & bathrooms
- Bedrooms: 4
- Bathrooms: 2
Primary bedroom
- Level: Second
- Dimensions: 3.46 x 3.45
Bedroom 2
- Level: Second
- Dimensions: 3.35 x 3.45
Bedroom 3
- Level: Second
- Dimensions: 3 x 3.83
Bedroom 4
- Level: Lower
- Dimensions: 2.69 x 3.28
Bathroom
- Level: Second
- Dimensions: 2.44 x 2.64
Bathroom
- Level: Lower
- Dimensions: 1.63 x 3.59
Dining room
- Level: Main
- Dimensions: 3.01 x 2.46
Family room
- Level: Lower
- Dimensions: 5.18 x 6.97
Foyer
- Level: Main
- Dimensions: 1.77 x 1.54
Kitchen
- Level: Main
- Dimensions: 3.8 x 4.47
Laundry
- Level: Basement
- Dimensions: 2.79 x 5.83
Living room
- Level: Main
- Dimensions: 4.47 x 4.1
Recreation
- Level: Basement
- Dimensions: 4.46 x 6.56
Heating
- Forced Air, Electric
Cooling
- Central Air
Appliances
- Included: Water Heater Owned
Features
- Floor Drain
- Basement: Finished
- Has fireplace: Yes
Interior area
- Living area range: 1100-1500 null
Video & virtual tour
Property
Parking
- Total spaces: 5
- Parking features: Private
- Has garage: Yes
Features
- Pool features: None
- Waterfront features: None
Lot
- Size: 7,179 Square Feet
- Features: Park, Place Of Worship, Public Transit, School Bus Route, Irregular Lot
Details
- Additional structures: Shed
- Parcel number: 510680039
Construction
Type & style
- Home type: SingleFamily
- Property subtype: Single Family Residence
Materials
- Brick Front, Vinyl Siding
- Foundation: Unknown
- Roof: Asphalt Shingle
Utilities & green energy
- Sewer: Sewer
Community & HOA
Community
- Security: Smoke Detector(s)
Location
- Region: Pt Hope
Financial & listing details
- Annual tax amount: C$4,813
- Date on market: 7/20/2026
Royal Service Real Estate Inc.
Royal Service Real Estate Inc.
By pressing Contact Agent, you agree that the real estate professional identified above may call/text you about your search, which may involve use of automated means and pre-recorded/artificial voices. You don't need to consent as a condition of buying any property, goods, or services. Message/data rates may apply. You also agree to our Terms of Use. Zillow does not endorse any real estate professionals. We may share information about your recent and future site activity with your agent to help them understand what you're looking for in a home.
Price history
Price history is unavailable.
Public tax history
Tax history is unavailable.
Climate risks
Neighborhood: L1A
Nearby schools
GreatSchools rating
No schools nearby
We couldn't find any schools near this home.
- C$799,0004 bd2 ba-- sqft25 Hewson Dr, Pt Hope, ON L1A4C8For Sale

- C$665,0005 bd3 ba-- sqft62 Crossley Dr, Pt Hope, ON L1A3T5For Sale
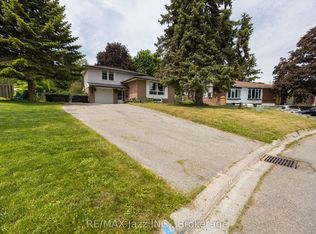
- C$824,9003 bd4 ba-- sqft95 Centennial Dr, Pt Hope, ON L1A3X3For Sale

- C$776,0003 bd4 ba2.1k sqft41 Ravine Dr, Pt Hope, ON L1A4G7Sold
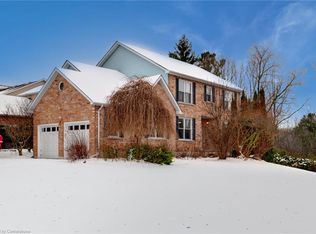
- C$970,0005 bd4 ba-- sqft11 Gibson Pl, Pt Hope, ON L1A4G8For Sale
- C$819,0005 bd2 ba-- sqft234 Hope St N, Pt Hope, ON L1A2P6For Sale
- C$723,9004 bd2 ba-- sqft195 Victoria St N, Pt Hope, ON L1A3N2For Sale
- C$589,0003 bd3 ba-- sqft37 Trefusis St, Pt Hope, ON L1A3P4For Sale
Similar homes
- C$684,9004 bd3 ba-- sqft111 Peacock Blvd N, Pt Hope, ON L1A 2X5For Sale
 MLS ID #X13583588, REALTY ONE GROUP REVEAL. TRREB
 - C$699,0004 bd3 ba-- sqft87 Jarvis Dr, Pt Hope, ON L1A 4K5For Sale
 MLS ID #X13589234, eXp Realty, Brokerage. TRREB
 - C$819,0005 bd2 ba-- sqft234 Hope St N, Pt Hope, ON L1A 2P6For Sale
 MLS ID #X13583360, RE/MAX By The Bay Brokerage. TRREB
 - C$614,9004 bd2 ba-- sqft3 Pochon Ave, Pt Hope, ON L1A 2X8For Sale
 MLS ID #X13550854, RE/MAX Jazz INC.. TRREB
 - C$665,0005 bd3 ba-- sqft62 Crossley Dr, Pt Hope, ON L1A 3T5For SaleMLS ID #X13529446, RE/MAX Jazz INC.. TRREB
- C$569,9004 bd1 ba-- sqft8 Fraser St, Pt Hope, ON L1A 2A1For SaleMLS ID #X13552972, SUTTON GROUP-HERITAGE REALTY INC.. TRREB
- C$589,0003 bd1 ba-- sqft42 Harcourt St, Pt Hope, ON L1A 1M4For SaleMLS ID #X13568554, Royal Service Real Estate Inc.. TRREB
- C$629,0003 bd2 ba-- sqft624 Bayfield Ct, Cobourg, ON K9A 4P1For SaleMLS ID #X13584242, eXp Realty, Brokerage. TRREB
- C$629,0003 bd2 ba-- sqft1104 Tillison Ave, Cobourg, ON K9A 5N4For SaleMLS ID #X13588840, Royal Service Real Estate Inc.. TRREB
- C$739,0002 bd1 ba1.4k sqft70 Bramley St S, Pt Hope, ON L1A 3K4For SaleMLS ID #40849500, James Benson, Broker of Record, KELLER WILLIAMS ADVANTAGE REALTY JAMES BENSON GROUP BROKERAGE. ITSO
- C$799,9003 bd3 ba-- sqft89 Rose Glen Rd N, Pt Hope, ON L1A 3V6For SaleMLS ID #X13577720, RE/MAX HALLMARK FIRST GROUP REALTY LTD.. TRREB
- C$799,0004 bd2 ba-- sqft25 Hewson Dr, Pt Hope, ON L1A 4C8For SaleMLS ID #X13517684, ROYAL HERITAGE REALTY LTD.. TRREB
- C$540,0003 bd2 ba-- sqft16 Cumberland St, Pt Hope, ON L1A 1Z5For SaleMLS ID #X13513194, LPT Realty. TRREB
- C$723,9004 bd2 ba-- sqft195 Victoria St N, Pt Hope, ON L1A 3N2For SaleMLS ID #X13452020, MAIN STREET REALTY LTD.. TRREB
- C$690,0004 bd3 ba-- sqft112 Hope St N, Pt Hope, ON L1A 2N9For SaleMLS ID #X13135178, RE/MAX Jazz INC.. TRREB
- C$525,0002 bd1 ba-- sqft42 Hope St N, Pt Hope, ON L1A 2N5For SaleMLS ID #X13584024, Keller Williams Energy Real Estate. TRREB
- C$659,9003 bd3 ba-- sqft12 Curtis Ct, Pt Hope, ON L1A 4H5For SaleMLS ID #X13526548, SUTTON GROUP-HERITAGE REALTY INC.. TRREB
- C$650,0004 bd2 ba-- sqft10 Julia St, Pt Hope, ON L1A 3J2For SaleMLS ID #X13160182, Strive Realty Ltd.. TRREB
- C$585,0003 bd2 ba-- sqft29 Bramley St S, Pt Hope, ON L1A 3J9For SaleMLS ID #X13450560, Royal Lepage Proalliance Realty. TRREB
- C$699,9004 bd2 ba-- sqft95 Peacock Blvd, Pt Hope, ON L1A 2X5For SaleMLS ID #X13562782, The Nook Realty Inc.. TRREB
