Welcome to 42 Hope Street North in Port Hope, a beautifully renovated 1.5 storey home that blends character, comfort, and modern updates in a location that puts downtown, parks, and the river just steps away. Thoughtfully updated throughout, this move in ready home is ideal for first time buyers looking for stylish living without the stress of major renovations. The bright open concept main floor features updated engineered hardwood flooring throughout, a beautifully renovated kitchen and bathroom, and a functional layout designed for everyday living and entertaining alike. An additional flex space on the main floor offers the perfect opportunity for a mudroom, home office, reading nook, or extra storage, adding versatility to the home's already thoughtful design. Upstairs, you'll find two comfortable bedrooms filled with natural light and warmth. Outside, the oversized backyard creates an inviting extension of the living space. With approximately 70 feet depth of backyard and a desirable western exposure, the property is perfectly suited for enjoying afternoon sun and evening sunsets. The backyard is divided into two functional sections, including a fenced rear area complete with a gazebo, fire pit area, mature tree, and garden shed ideal for relaxing, entertaining, or simply enjoying the outdoors. Practical upgrades provide peace of mind, including a new roof, furnace, central air conditioning, updated electrical, and new panel which were all completed in 2022. With parking for three vehicles, convenient access to the 401, and walking distance to downtown, the river, and nearby parks, this home offers an exceptional opportunity to enjoy updated living in one of Port Hope's charming and walkable neighbourhoods.
For sale
C$450,000
42 Hope St N, Pt Hope, ON L1A 2N5
2beds
1baths
Single Family Residence
Built in ----
-- sqft lot
$-- Zestimate®
C$--/sqft
C$-- HOA
What's special
- 6 days |
- 3 |
- 2 |
Zillow last checked:
Listing updated:
Listed by:
Keller Williams Energy Real Estate
Source: TRREB,MLS®#: X13542256 Originating MLS®#: Central Lakes Association of REALTORS
Originating MLS®#: Central Lakes Association of REALTORSFacts & features
Interior
Bedrooms & bathrooms
- Bedrooms: 2
- Bathrooms: 1
Bedroom 2
- Level: Second
- Dimensions: 5.02 x 2.53
Bathroom
- Level: Main
- Dimensions: 2.26 x 3.11
Heating
- Forced Air, Gas
Cooling
- Central Air
Features
- Flooring: Carpet Free
- Basement: Full,Unfinished
- Has fireplace: No
Interior area
- Living area range: 700-1100 null
Property
Parking
- Total spaces: 3
- Parking features: Private Triple
Features
- Stories: 1.5
- Pool features: None
Lot
- Features: Irregular Lot
Details
- Additional structures: Fence - Partial, Shed
- Parcel number: 510760106
Construction
Type & style
- Home type: SingleFamily
- Property subtype: Single Family Residence
Materials
- Metal/Steel Siding
- Foundation: Concrete Block
- Roof: Asphalt Shingle
Utilities & green energy
- Sewer: Sewer
Community & HOA
Location
- Region: Pt Hope
Financial & listing details
- Annual tax amount: C$3,078
- Date on market: 7/9/2026
Keller Williams Energy Real Estate
Keller Williams Energy Real Estate
By pressing Contact Agent, you agree that the real estate professional identified above may call/text you about your search, which may involve use of automated means and pre-recorded/artificial voices. You don't need to consent as a condition of buying any property, goods, or services. Message/data rates may apply. You also agree to our Terms of Use. Zillow does not endorse any real estate professionals. We may share information about your recent and future site activity with your agent to help them understand what you're looking for in a home.
Price history
Price history is unavailable.
Public tax history
Tax history is unavailable.
Climate risks
Neighborhood: L1A
Nearby schools
GreatSchools rating
No schools nearby
We couldn't find any schools near this home.
- C$459,5003 bd1 ba-- sqft81 Harcourt St, Pt Hope, ON L1A1M3For Sale

- C$589,9003 bd2 ba-- sqft29 Ellen St, Pt Hope, ON L1A1Y1For Sale
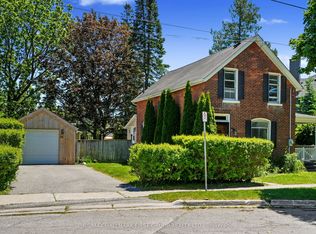
- C$--2 bd1 ba-- sqft19 Elgin St N #1A, Pt Hope, ON L1A2L8Off Market
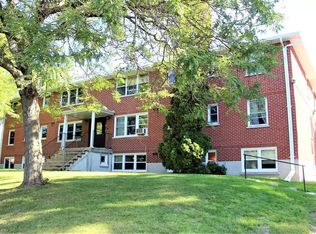
- C$529,9003 bd3 ba-- sqft141 Ontario St, Pt Hope, ON L1A2V5For Sale
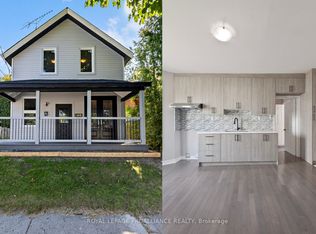
- C$589,0003 bd1 ba-- sqft42 Harcourt St, Pt Hope, ON L1A1M4For Sale
- C$489,0003 bd2 ba-- sqft27 Margaret St, Pt Hope, ON L1A1Y4For Sale
- C$539,9003 bd2 ba-- sqft42 Margaret St, Pt Hope, ON L1A1Y3For Sale
- C$559,9003 bd1 ba-- sqft31 Caroline St, Pt Hope, ON L1A1Y6For Sale
Similar homes
- C$549,0002 bd2 ba-- sqft200 Ontario St, Pt Hope, ON L1A 2V7For Sale
 MLS ID #X13556464, Royal Lepage Proalliance Realty. TRREB
 - C$450,0003 bd1 ba-- sqft12 Park St, Pt Hope, ON L1A 1C1For Sale
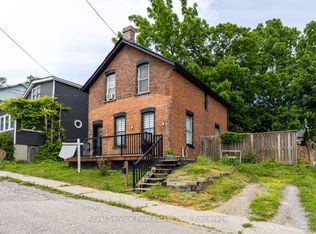 MLS ID #X13555068, Royal Service Real Estate Inc.. TRREB
 - C$465,0003 bd2 ba-- sqft21 Arthur St, Pt Hope, ON L1A 1Z3For Sale
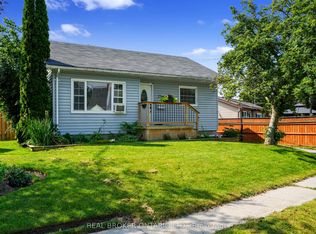 MLS ID #X13555440, REAL BROKER ONTARIO LTD.. TRREB
 - C$459,5003 bd1 ba-- sqft81 Harcourt St, Pt Hope, ON L1A 1M3For SaleMLS ID #X13493792, RE/MAX Jazz INC.. TRREB
- C$425,0002 bd1 ba-- sqft10 Cavan St, Pt Hope, ON L1A 3B4For SaleMLS ID #X13567074, The Nook Realty Inc.. TRREB
- C$414,9004 bd2 ba-- sqft47 Wellington St #C1, Pt Hope, ON L1A 2M4For SaleMLS ID #X13560800, Royal LePage Our Neighbourhood Realty. TRREB
- C$589,0003 bd1 ba-- sqft42 Harcourt St, Pt Hope, ON L1A 1M4For SaleMLS ID #X13568554, Royal Service Real Estate Inc.. TRREB
- C$489,0003 bd2 ba-- sqft27 Margaret St, Pt Hope, ON L1A 1Y4For SaleMLS ID #X13106690, RE/MAX ALL-STARS REALTY INC.. TRREB
- C$439,9002 bd1 ba-- sqft83 Bruton St, Pt Hope, ON L1A 1V1For SaleMLS ID #X13073588, CARDINAL REALTY INC.. TRREB
- C$540,0003 bd2 ba-- sqft16 Cumberland St, Pt Hope, ON L1A 1Z5For SaleMLS ID #X13513194, LPT Realty. TRREB
- C$569,9004 bd1 ba-- sqft8 Fraser St, Pt Hope, ON L1A 2A1For SaleMLS ID #X13552972, SUTTON GROUP-HERITAGE REALTY INC.. TRREB
- C$499,0004 bd2 ba-- sqft42 Peacock Blvd, Pt Hope, ON L1A 2X4For SaleMLS ID #X13444334, Century 21 United Realty Inc.. TRREB
- C$559,9003 bd1 ba-- sqft31 Caroline St, Pt Hope, ON L1A 1Y6For SaleMLS ID #X13513932, ROYAL HERITAGE REALTY LTD.. TRREB
- C$484,0002 bd1 ba-- sqft182 Durham St, Cobourg, ON K9A 3H6For SaleMLS ID #X13560152, Century 21 United Realty Inc.. TRREB
- C$539,9003 bd2 ba-- sqft42 Margaret St, Pt Hope, ON L1A 1Y3For SaleMLS ID #X13169520, ROYAL HERITAGE REALTY LTD.. TRREB
- C$614,9004 bd2 ba-- sqft3 Pochon Ave, Pt Hope, ON L1A 2X8For SaleMLS ID #X13550854, RE/MAX Jazz INC.. TRREB
- C$599,9004 bd3 ba-- sqft111 Peacock Blvd N, Pt Hope, ON L1A 2X5For SaleMLS ID #X13527500, REALTY ONE GROUP REVEAL. TRREB
- C$519,9002 bd1 ba-- sqft40 Smith St, Pt Hope, ON L1A 3A4For SaleMLS ID #X13241632, Royal Lepage Proalliance Realty. TRREB
- C$529,9003 bd3 ba-- sqft141 Ontario St, Pt Hope, ON L1A 2V5For SaleMLS ID #X13002806, ROYAL LEPAGE PROALLIANCE REALTY. TRREB
- C$554,9002 bd2 ba-- sqft300 Croft St #1602, Pt Hope, ON L1A 0E1For SaleMLS ID #X13543920, Royal LePage Our Neighbourhood Realty. TRREB
