Lovingly maintained by the same family for over 35 years, this charming home is now being offered for sale. Built in 1890, it masterfully blends historic character with modern comforts. Inside, you'll find original pine floors, high ceilings, and a fully carpet-free interior that enhances the home's enduring appeal. The hot water radiant heating system ensures warmth and comfort year-round, creating a cozy retreat no matter the season. Just a short two-minute stroll from vibrant downtown Port Hope, you'll have easy access to local shops, eateries, festivals, and the beautiful Ganaraska River. The home's solid brick construction and stone foundation speak to the craftsmanship and durability of its era. From the south-facing windows, enjoy peaceful views towards the lake, where you can watch boats gently glide by. Conveniently located near both the East and West Beaches, shopping, and local churches, this home offers the perfect balance of tranquility and convenience. Don't miss this rare opportunity to own a piece of Port Hope's history in one of its most desired neighborhoods - a place where any family would feel proud to call home.
For sale
C$450,000
12 Park St, Pt Hope, ON L1A 1C1
3beds
1baths
Single Family Residence
Built in ----
2,120 Square Feet Lot
$-- Zestimate®
C$--/sqft
C$-- HOA
What's special
- 6 days |
- 30 |
- 2 |
Zillow last checked:
Listing updated:
Listed by:
Royal Service Real Estate Inc.
Source: TRREB,MLS®#: X13555068 Originating MLS®#: Central Lakes Association of REALTORS
Originating MLS®#: Central Lakes Association of REALTORSFacts & features
Interior
Bedrooms & bathrooms
- Bedrooms: 3
- Bathrooms: 1
Heating
- Radiant, Gas
Cooling
- Window Unit(s)
Features
- Flooring: Carpet Free
- Basement: Unfinished
- Has fireplace: No
Interior area
- Living area range: 700-1100 null
Property
Parking
- Total spaces: 1
- Parking features: Private
Features
- Stories: 1.5
- Patio & porch: Porch
- Pool features: None
- Has view: Yes
- View description: Marina
- Has water view: Yes
- Water view: Marina
Lot
- Size: 2,120 Square Feet
- Features: Beach, Fenced Yard, Library, Place Of Worship, School Bus Route, Irregular Lot
- Topography: Hillside
Details
- Parcel number: 510720114
Construction
Type & style
- Home type: SingleFamily
- Property subtype: Single Family Residence
Materials
- Brick
- Foundation: Stone
- Roof: Asphalt Shingle
Utilities & green energy
- Sewer: Sewer
Community & HOA
Location
- Region: Pt Hope
Financial & listing details
- Annual tax amount: C$4,255
- Date on market: 7/13/2026
Royal Service Real Estate Inc.
Royal Service Real Estate Inc.
By pressing Contact Agent, you agree that the real estate professional identified above may call/text you about your search, which may involve use of automated means and pre-recorded/artificial voices. You don't need to consent as a condition of buying any property, goods, or services. Message/data rates may apply. You also agree to our Terms of Use. Zillow does not endorse any real estate professionals. We may share information about your recent and future site activity with your agent to help them understand what you're looking for in a home.
Price history
Price history is unavailable.
Public tax history
Tax history is unavailable.
Climate risks
Neighborhood: L1A
Nearby schools
GreatSchools rating
No schools nearby
We couldn't find any schools near this home.
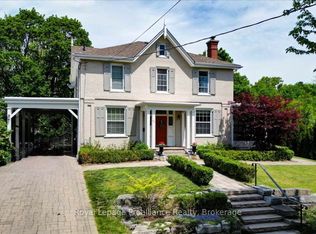
- C$1,899,9004 bd4 ba-- sqft94 Dorset St W, Pt Hope, ON L1A1G2For Sale
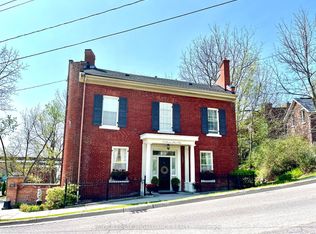
- C$1,299,9005 bd4 ba-- sqft45 Dorset St W #43, Pt Hope, ON L1A1E9For Sale
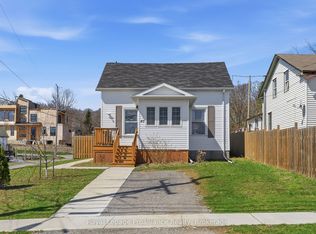
- C$519,9002 bd1 ba-- sqft40 Smith St, Pt Hope, ON L1A3A4For Sale
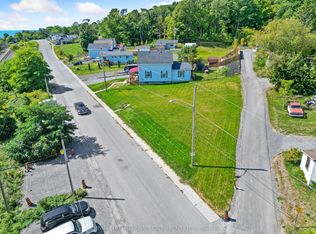
- C$399,9000.192 Square Feet14 Alexander St, Pt Hope, ON L1A1B2Lot/Land
- C$998,9003 bd2 ba-- sqft54 Pine St S, Pt Hope, ON L1A3E9For Sale
- C$2,999,0006 bd8 ba-- sqft47 Pine St S, Pt Hope, ON L1A3E6For Sale
- C$744,9003 bd3 ba-- sqft10 Gifford St, Pt Hope, ON L1A3Z1For Sale
- C$1,222,0005 bd5 ba-- sqft189 Strachan St, Pt Hope, ON L1A1H8For Sale
Similar homes
- C$465,0003 bd2 ba-- sqft21 Arthur St, Pt Hope, ON L1A 1Z3For Sale
 MLS ID #X13555440, REAL BROKER ONTARIO LTD.. TRREB
 - C$459,5003 bd1 ba-- sqft81 Harcourt St, Pt Hope, ON L1A 1M3For Sale
 MLS ID #X13493792, RE/MAX Jazz INC.. TRREB
 - C$589,0003 bd1 ba-- sqft42 Harcourt St, Pt Hope, ON L1A 1M4For Sale
 MLS ID #X13568554, Royal Service Real Estate Inc.. TRREB
 - C$414,9004 bd2 ba-- sqft47 Wellington St #C1, Pt Hope, ON L1A 2M4For Sale
 MLS ID #X13560800, Royal LePage Our Neighbourhood Realty. TRREB
 - C$519,9002 bd1 ba-- sqft40 Smith St, Pt Hope, ON L1A 3A4For SaleMLS ID #X13241632, Royal Lepage Proalliance Realty. TRREB
- C$549,9004 bd1 ba-- sqft64 Alexander St, Pt Hope, ON L1A 1B3For SaleMLS ID #X13012028, RE/MAX HALLMARK FIRST GROUP REALTY LTD.. TRREB
- C$559,9003 bd1 ba-- sqft31 Caroline St, Pt Hope, ON L1A 1Y6For SaleMLS ID #X13513932, ROYAL HERITAGE REALTY LTD.. TRREB
- C$499,0004 bd2 ba-- sqft42 Peacock Blvd, Pt Hope, ON L1A 2X4For SaleMLS ID #X13444334, Century 21 United Realty Inc.. TRREB
- C$585,0003 bd2 ba-- sqft29 Bramley St S, Pt Hope, ON L1A 3J9For SaleMLS ID #X13450560, Royal Lepage Proalliance Realty. TRREB
- C$549,9003 bd1 ba-- sqft274 Ridout St, Pt Hope, ON L1A 1P5For SaleMLS ID #X13537344, RE/MAX HALLMARK FIRST GROUP REALTY LTD.. TRREB
- C$569,9004 bd1 ba-- sqft8 Fraser St, Pt Hope, ON L1A 2A1For SaleMLS ID #X13552972, SUTTON GROUP-HERITAGE REALTY INC.. TRREB
- C$539,9003 bd2 ba-- sqft42 Margaret St, Pt Hope, ON L1A 1Y3For SaleMLS ID #X13169520, ROYAL HERITAGE REALTY LTD.. TRREB
- C$529,9003 bd1 ba-- sqft133 Abbott Blvd, Cobourg, ON K9A 4E5For SaleMLS ID #X13575616, Royal LePage Frank Real Estate. TRREB
- C$569,9003 bd2 ba-- sqft3989 McIntosh St, Hamilton, ON K9A 4J9For SaleMLS ID #X13566476, RE/MAX ROUGE RIVER REALTY LTD.. TRREB
- C$470,0003 bd2 ba-- sqft3784 Burnham St N, Hamilton, ON K9A 4J9For SaleMLS ID #X13441882, RE/MAX Rouge River Realty Ltd.. TRREB
- C$449,9003 bd1 ba-- sqft179 Long Is, Otonabee South Monaghan, ON K0L 1B0For SaleMLS ID #X13534320, Century 21 United Realty Inc.. TRREB
- C$614,9004 bd2 ba-- sqft3 Pochon Ave, Pt Hope, ON L1A 2X8For SaleMLS ID #X13550854, RE/MAX Jazz INC.. TRREB
- C$659,9003 bd3 ba-- sqft12 Curtis Ct, Pt Hope, ON L1A 4H5For SaleMLS ID #X13526548, SUTTON GROUP-HERITAGE REALTY INC.. TRREB
- C$650,0004 bd2 ba-- sqft10 Julia St, Pt Hope, ON L1A 3J2For SaleMLS ID #X13160182, Strive Realty Ltd.. TRREB
- C$599,9004 bd3 ba-- sqft111 Peacock Blvd N, Pt Hope, ON L1A 2X5For SaleMLS ID #X13527500, REALTY ONE GROUP REVEAL. TRREB
