Commanding a gentle hilltop among Port Hope's most architecturally significant estates, 92 Augusta Street, historically known as Pine House, sits on approximately 1.5 expansive acres-one of the largest parcels in the heritage district. The property extends gracefully from Augusta Street to Gifford Street. A sweeping circular drive leads to this understatedly elegant residence, where a classic brick facade is beautifully anchored by a signature octagonal turret. Inside, grand principal rooms feature soaring ceilings, intricate carved mouldings, and delicate etched glass, blending old-world glamour with contemporary comfort. Walk your guests through the double doors and treat them to pre-dinner drinks by the cozy fireplace in the formal living room. Dinner will be served in the turret, sure to leave a lasting impression. The sunken family room is a perfect space for family dinners and for kids and adults to watch movies and play games. The meticulous restoration of this four-bedroom home strikes a masterful balance, preserving the grandeur of its formal spaces while cultivating an inviting atmosphere for everyday living. A sun-filled staircase leads you to a welcoming hallway where four bedrooms await. The primary retreat features a cozy sitting area, fireplace and ensuite bath. Situated approximately 109 kilometres east of Toronto, Port Hope is widely celebrated for having the best-preserved 19th-century streetscape in Canada. With a choice of several great restaurants and the Capitol Theatre, the town punches far above its weight when it comes to food and culture. Trinity College School (TCS) is a prestigious independent boarding and day school located on a beautiful 100-acre campus. Whether envisioned as a magnificent primary residence or a sophisticated weekend retreat, 92 Augusta Street awaits its next storied chapter
For sale
C$1,875,000
92 Augusta St, Pt Hope, ON L1A 1G9
4beds
4baths
Single Family Residence
Built in ----
1 Square Feet Lot
$-- Zestimate®
C$--/sqft
C$-- HOA
What's special
Commanding a gentle hilltopSweeping circular driveClassic brick facadeSignature octagonal turretGrand principal roomsSoaring ceilingsIntricate carved mouldings
- 11 days
- 19
- 8
Zillow last checked:
Listing updated:
Listed by:
SOTHEBY'S INTERNATIONAL REALTY CANADA
Source: TRREB,MLS®#: X13867728 Originating MLS®#: Toronto Regional Real Estate Board
Originating MLS®#: Toronto Regional Real Estate BoardFacts & features
Interior
Bedrooms & bathrooms
- Bedrooms: 4
- Bathrooms: 4
Heating
- Radiant, Gas
Cooling
- None
Features
- Storage
- Flooring: Carpet Free
- Basement: Full
- Has fireplace: Yes
- Fireplace features: Wood Burning
Interior area
- Living area range: 3500-5000 null
Property
Parking
- Total spaces: 4
- Parking features: Circular Driveway, Private Double, Garage Door Opener
- Has garage: Yes
Features
- Stories: 2
- Patio & porch: Deck, Patio
- Exterior features: Landscaped, Recreational Area
- Pool features: None
- Has view: Yes
- View description: Garden, Panoramic, Trees/Woods
Lot
- Size: 1 Square Feet
- Features: Clear View, Golf, Hospital, Park, Wooded/Treed, Lake/Pond, Rectangular Lot
- Topography: Sloping,Terraced,Hillside,Wooded/Treed
Details
- Parcel number: 510710186
Construction
Type & style
- Home type: SingleFamily
- Property subtype: Single Family Residence
Materials
- Wood, Brick
- Foundation: Stone, Concrete Block
- Roof: Asphalt Shingle
Utilities & green energy
- Sewer: Sewer
Community & HOA
Community
- Security: Alarm System
Location
- Region: Pt Hope
Financial & listing details
- Annual tax amount: C$17,580
- Date on market: 10/6/2026
Price history
Price history is unavailable.
Public tax history
Tax history is unavailable.
Climate risks
Neighborhood: L1A
Nearby schools
GreatSchools rating
No schools nearby
We couldn't find any schools near this home.
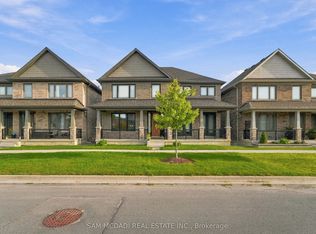


Similar homes
- C$1,899,9004 bd4 ba-- sqft94 Dorset St W, Pt Hope, ON L1A 1G2For Sale
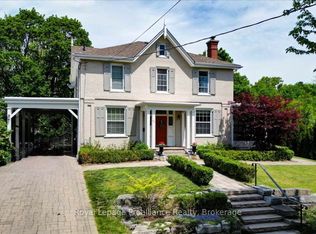 MLS ID #X13427290, Royal Lepage Proalliance Realty. TRREB
 - C$1,485,0004 bd3 ba-- sqft36 Pine St N, Pt Hope, ON L1A 3G6For Sale
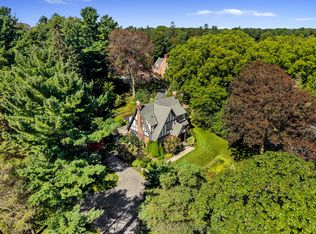 MLS ID #X13765636, RE/MAX HALLMARK FIRST GROUP REALTY LTD.. TRREB
 - C$1,550,0006 bd3 ba-- sqft28 Bedford St, Pt Hope, ON L1A 1W3For Sale
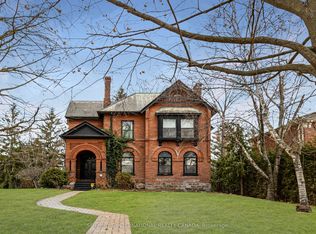 MLS ID #X12410708, Sotheby's International Realty Canada. TRREB
 - C$1,875,0004 bd3 ba-- sqft181 Ontario St, Cobourg, ON K9A 3B6For Sale
 MLS ID #X13415040, RE/MAX Rouge River Realty Ltd.. TRREB
