A solid brick home, with one of Port Hope's most sought after addresses--close to Trinity College School and with a view of Port Hope's charming Walton Street. Built in 1937, recent capital improvements include a new metal roof, new wiring (all 2022), new gas boiler for radiators (2020). High ceilings and plentiful windows , this home is bathed in light, and built for entertaining. The main entrance of the home leads from a cobbled forecourt to a gracious central hall. Past the French doors of the living room to the left, and a study to the right, the wide staircase has a mid-level door hiding a fun secret~ a half- staircase to the Kitchen. A Butler's Pantry leads from the Kitchen to the Dining Room, separated from the Living Room by another set of French doors. Four bedrooms upstairs, the 230sq ft primary bedroom with an ensuite 3 pc (shower). The SE bedroom has been plumbed and vented for stackable Laundry. All Bedrooms have motion-lighting in the closets. On the lower floor, the walkout is framed out for a separate Nanny or In-Law suite, living and bedroom space; and a two pc powder room.
For sale
C$1,150,000
52 King St, Pt Hope, ON L1A 2R5
5beds
3baths
Single Family Residence
Built in ----
0.34 Acres Lot
$-- Zestimate®
C$--/sqft
C$-- HOA
What's special
Solid brick homeNew metal roofHigh ceilingsPlentiful windowsGracious central hallWide staircaseMotion-lighting in the closets
- 93 days
- 28
- 2
Zillow last checked:
Listing updated:
Listed by:
Royal Service Real Estate Inc.
Source: TRREB,MLS®#: X13574152 Originating MLS®#: Central Lakes Association of REALTORS
Originating MLS®#: Central Lakes Association of REALTORSFacts & features
Interior
Bedrooms & bathrooms
- Bedrooms: 5
- Bathrooms: 3
Heating
- Radiant, Gas
Cooling
- None
Features
- In-Law Suite
- Flooring: Carpet Free
- Basement: Walk-Out Access
- Has fireplace: Yes
- Fireplace features: Living Room, Wood Burning
Interior area
- Living area range: 2000-2500 null
Property
Parking
- Total spaces: 6
Features
- Stories: 2
- Pool features: None
- Has view: Yes
- View description: Lake, Downtown
- Has water view: Yes
- Water view: Lake
Lot
- Size: 0.34 Acres
- Features: School, Terraced, Beach, Library, Public Transit, Rec./Commun.Centre, Rectangular Lot
Details
- Parcel number: 510750023
Construction
Type & style
- Home type: SingleFamily
- Property subtype: Single Family Residence
Materials
- Brick
- Foundation: Concrete
- Roof: Metal
Utilities & green energy
- Sewer: Sewer
Community & HOA
Location
- Region: Pt Hope
Financial & listing details
- Tax assessed value: C$364,000
- Annual tax amount: C$7,280
- Date on market: 7/16/2026
Price history
Price history is unavailable.
Public tax history
Tax history is unavailable.
Climate risks
Neighborhood: L1A
Nearby schools
GreatSchools rating
No schools nearby
We couldn't find any schools near this home.

Similar homes
- C$1,124,9005 bd3 ba-- sqft90 Brown St, Pt Hope, ON L1A 3E3For Sale
 MLS ID #X13854520, RE/MAX HALLMARK FIRST GROUP REALTY LTD.. TRREB
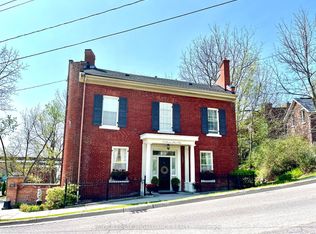
 - C$1,299,9005 bd4 ba-- sqft45 Dorset St W #43, Pt Hope, ON L1A 1E9For Sale
 MLS ID #X13146132, Royal Lepage Proalliance Realty. TRREB
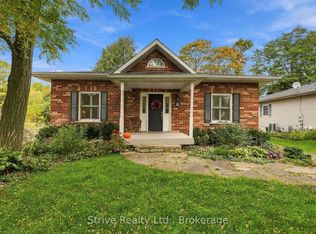
 - C$848,0003 bd2 ba-- sqft28 Clifton Rd, Pt Hope, ON L1A 2B5For Sale
 MLS ID #X14084676, Strive Realty Ltd.. TRREB
 - C$799,9004 bd2 ba-- sqft14 Ward St, Pt Hope, ON L1A 1L5For Sale
 MLS ID #X13688922, Royal Lepage Proalliance Realty. TRREB
