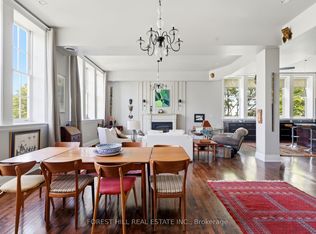
Welcome to "The Crawley House", a magnificent 2.5 story brick residence and a true Port Hope landmark. Built in 1865, this home is a stunning example of late Victorian Romanesque Revival architecture showcasing a rich history and over 4500 square feet of grand living space. The unique and intricate roofline, original stain glass, and a deeply recessed pediment speak to the home's exceptional craftsmanship and timeless elegance. Located in the heart of town, this prime location offers unparalleled access to Port Hope's finest attractions. Take a leisurely stroll along the Ganaraska river, catch a show at the historic Capital Theatre, or explore the charming boutiques and diverse restaurants of the vibrant downtown core. For families, the prestigious Trinity College School is moments away. Inside, the home is filled with expansive principal rooms that are perfect for sophisticated entertaining. Natural light floods the space highlighting the many original features, including high ceilings, intricate moldings, and period specific doors. The second floor features, four large well appointed bedrooms, while the lower level provides flexible living space ideal for multigenerational families or extended guests. "The Crawley House" offers a rare opportunity to own a piece of Port Hope history, blending old world charm with modern potential.
For sale
C$1,550,000
28 Bedford St, Pt Hope, ON L1A 1W3
6beds
3baths
Single Family Residence
Built in ----
0.33 Acres Lot
$-- Zestimate®
C$--/sqft
C$-- HOA
What's special
Grand living spaceUnique and intricate rooflineOriginal stain glassDeeply recessed pedimentExpansive principal roomsHigh ceilingsIntricate moldings
- 321 days |
- 40 |
- 1 |
Zillow last checked:
Listing updated:
Listed by:
SOTHEBY'S INTERNATIONAL REALTY CANADA
Source: TRREB,MLS®#: X12410708 Originating MLS®#: Central Lakes Association of REALTORS
Originating MLS®#: Central Lakes Association of REALTORSFacts & features
Interior
Bedrooms & bathrooms
- Bedrooms: 6
- Bathrooms: 3
Primary bedroom
- Level: Second
- Dimensions: 4.33 x 4.47
Bedroom
- Level: Basement
- Dimensions: 4.02 x 5.57
Bedroom
- Level: Basement
- Dimensions: 2.65 x 3.92
Bedroom 2
- Level: Second
- Dimensions: 3.09 x 4.22
Bedroom 3
- Level: Second
- Dimensions: 3.09 x 2.85
Bedroom 4
- Level: Second
- Dimensions: 3.39 x 3.76
Breakfast
- Level: Ground
- Dimensions: 3.12 x 3.48
Dining room
- Level: Ground
- Dimensions: 3.13 x 4.21
Family room
- Level: Ground
- Dimensions: 5.43 x 7.84
Kitchen
- Level: Ground
- Dimensions: 4.52 x 3.92
Living room
- Level: Ground
- Dimensions: 4.4 x 5.67
Recreation
- Level: Basement
- Dimensions: 4.87 x 3.92
Heating
- Radiant, Gas
Cooling
- None
Appliances
- Included: Instant Hot Water, Water Heater Owned
Features
- Storage
- Basement: Full,Partially Finished
- Has fireplace: Yes
- Fireplace features: Natural Gas
Interior area
- Living area range: 3000-3500 null
Video & virtual tour
Property
Parking
- Total spaces: 4
- Parking features: Private
Features
- Stories: 2.5
- Pool features: None
Lot
- Size: 0.33 Acres
- Features: Ravine, Rec./Commun.Centre, River/Stream, Rectangular Lot
- Topography: Sloping
Construction
Type & style
- Home type: SingleFamily
- Property subtype: Single Family Residence
Materials
- Brick
- Foundation: Unknown
- Roof: Unknown
Utilities & green energy
- Sewer: Sewer
Community & HOA
Community
- Security: Alarm System
Location
- Region: Pt Hope
Financial & listing details
- Annual tax amount: C$13,456
- Date on market: 9/17/2025
S
SOTHEBY'S INTERNATIONAL REALTY CANADA
By pressing Contact Agent, you agree that the real estate professional identified above may call/text you about your search, which may involve use of automated means and pre-recorded/artificial voices. You don't need to consent as a condition of buying any property, goods, or services. Message/data rates may apply. You also agree to our Terms of Use. Zillow does not endorse any real estate professionals. We may share information about your recent and future site activity with your agent to help them understand what you're looking for in a home.
Price history
Price history is unavailable.
Public tax history
Tax history is unavailable.
Climate risks
Neighborhood: L1A
Nearby schools
GreatSchools rating
No schools nearby
We couldn't find any schools near this home.
- C$1,499,9985 bd2 ba-- sqft26 Bedford St, Pt Hope, ON L1A1W3For Sale

- C$940,0003 bd2 ba-- sqft72 Pine St N #301, Pt Hope, ON L1A3G8For Sale
- C$939,0003 bd2 ba-- sqft30 Bruton St, Pt Hope, ON L1A1T9For Sale

- C$1,285,0005 bd4 ba-- sqft68 Cavan St, Pt Hope, ON L1A3B6For Sale

- C$--4 bd2 ba2.5k sqft50 Bruton St, Pt Hope, ON L1A1V2Off Market
- C$739,0003 bd2 ba-- sqft4 Baldwin St, Pt Hope, ON L1A1S1For Sale
- C$489,0003 bd2 ba-- sqft27 Margaret St, Pt Hope, ON L1A1Y4For Sale
- C$549,9003 bd1 ba-- sqft31 Caroline St, Pt Hope, ON L1A1Y6For Sale
Similar homes
- C$1,499,9985 bd2 ba-- sqft26 Bedford St, Pt Hope, ON L1A 1W3For SaleMLS ID #X13614086, RE/MAX PROFESSIONALS INC.. TRREB
- C$1,285,0005 bd4 ba-- sqft68 Cavan St, Pt Hope, ON L1A 3B6For SaleMLS ID #X13502478, Royal Lepage Proalliance Realty. TRREB
- C$1,385,0005 bd3 ba-- sqft354 College St, Cobourg, ON K9A 3V6For Sale
 MLS ID #X13638008, Re/Max Hallmark First Group Realty Ltd.. TRREB
 - C$1,150,0005 bd3 ba-- sqft52 King St, Pt Hope, ON L1A 2R5For Sale
 MLS ID #X13574152, Royal Service Real Estate Inc.. TRREB
 - C$1,899,9004 bd4 ba-- sqft94 Dorset St W, Pt Hope, ON L1A 1G2For SaleMLS ID #X13427290, Royal Lepage Proalliance Realty. TRREB
- C$939,0005 bd4 ba-- sqft11 Gibson Pl, Pt Hope, ON L1A 4G8For SaleMLS ID #X13599094, Royal Lepage Proalliance Realty. TRREB
- C$939,0003 bd2 ba-- sqft30 Bruton St, Pt Hope, ON L1A 1T9For SaleMLS ID #X13420326, RE/MAX HALLMARK FIRST GROUP REALTY LTD.. TRREB
- C$799,9003 bd3 ba-- sqft89 Rose Glen Rd N, Pt Hope, ON L1A 3V6For SaleMLS ID #X13577720, RE/MAX HALLMARK FIRST GROUP REALTY LTD.. TRREB
- C$1,399,9005 bd5 ba-- sqft198 Bagot St, Cobourg, ON K9A 3G4For SaleMLS ID #X13190256, RE/MAX HALLMARK FIRST GROUP REALTY LTD.. TRREB
- C$1,199,9005 bd4 ba-- sqft4038 Spring Rd, Hamilton, ON L1A 3V6For SaleMLS ID #X13630830, RE/MAX HALLMARK EASTERN REALTY. TRREB
- C$899,0004 bd3 ba-- sqft141 Walton St, Pt Hope, ON L1A 1N4For SaleMLS ID #X13085122, RE/MAX ROUGE RIVER REALTY LTD.. TRREB
- C$1,399,9004 bd4 ba-- sqft40 Tremaine Ter, Cobourg, ON K9A 5A8For SaleMLS ID #X13014808, Royal LePage Frank Real Estate. TRREB
- C$845,0003 bd2 ba-- sqft34 Croft St, Pt Hope, ON L1A 1Y9For SaleMLS ID #X13548378, RE/MAX HALLMARK FIRST GROUP REALTY LTD.. TRREB
- C$990,0004 bd2 ba-- sqft191 Stuart St, Cobourg, ON K9A 2Y1For SaleMLS ID #X13627504, KELLER WILLIAMS PORTFOLIO REALTY. TRREB
- C$824,9003 bd4 ba-- sqft95 Centennial Dr, Pt Hope, ON L1A 3X3For SaleMLS ID #X13610458, RE/MAX HALLMARK EASTERN REALTY. TRREB
- C$1,575,0005 bd4 ba-- sqft3 Hamilton Ct, Cobourg, ON K9A 1V2For SaleMLS ID #X13085548, RE/MAX HALLMARK FIRST GROUP REALTY LTD.. TRREB
- C$1,649,0004 bd3 ba-- sqft77 Havelock St, Cobourg, ON K9A 2J5For SaleMLS ID #X13460980, RE/MAX ROUGE RIVER REALTY LTD.. TRREB
- C$1,799,9004 bd4 ba-- sqft49 Skye Valley Dr, Hamilton, ON K9A 4J7For SaleMLS ID #X13636596, Royal Lepage Proalliance Realty. TRREB
- C$1,875,0004 bd3 ba-- sqft181 Ontario St, Cobourg, ON K9A 3B6For SaleMLS ID #X13415040, RE/MAX Rouge River Realty Ltd.. TRREB
- C$799,9003 bd3 ba-- sqft36 Princess St, Pt Hope, ON L1A 2P8For SaleMLS ID #X13534642, Royal Lepage Proalliance Realty. TRREB
