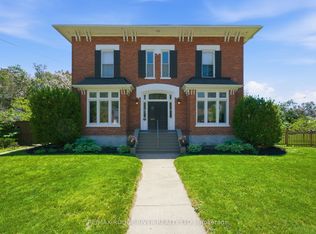
Welcome to the iconic Hough House c.1867, where timeless architecture & exceptional craftsmanship come together blocks from Cobourg's waterfront & downtown. Thoughtfully restored from top to bottom, this landmark residence honours its heritage while delivering elevated finishes & functionality that today's discerning buyer expects. Offering 5 or 6 bedrooms & 3 baths, this light-filled home is suited to everyday living & effortless entertaining. At its heart is a custom eat-in kitchen feat. premium appliances, quartz counters, built-in pantry, generous centre island, gas fp & views over the private courtyard, while the south mudroom entry offers heated herringbone tile, custom storage & seamless functionality. A formal dining room w/ gas fp & separate family room provide flexibility. The main-floor primary is a retreat, complete w/ dual w/i closets w/ custom built-ins, dedicated laundry, spa-inspired 3-piece ensuite w/ heated floors & glass shower, plus access to a secluded hot tub deck surrounded by lush gardens. Upstairs find 4 or 5 beds w/ custom closets, laundry area and a beautifully appointed 5-pc bath w/ curbless glass shower, marble-topped vanity w/ toe-kick lighting & reeded soaker tub. The south-facing courtyard extends the home's living space w/ integrated speakers, a b/i gas BBQ and areas to dine, gather or unwind. Beyond, the private backyard unfolds through perennial gardens, flagstone paths & landscape lighting, creating beauty through every season. A detached 492 sqft. studio/workshop w/ electric heat, heat pump & wood stove provides flexibility as a home office, creative studio or entertaining retreat. Significant capital improvements include windows & doors, updated plumbing, electrical, insulation, roof, decking, lighting and more, creating a home that is as effortless to own as it is beautiful. Discover one of Cobourg's most distinguished residences, where historic character, modern design and an exceptional lifestyle exist in perfect balance!
For sale
C$1,385,000
354 College St, Cobourg, ON K9A 3V6
5beds
3baths
Single Family Residence
Built in ----
0.25 Acres Lot
$-- Zestimate®
C$--/sqft
C$-- HOA
What's special
Light-filled homeCustom eat-in kitchenPremium appliancesQuartz countersBuilt-in pantryGenerous centre islandCustom storage
- 4 days |
- 23 |
- 2 |
Zillow last checked:
Listing updated:
Listed by:
Re/Max Hallmark First Group Realty Ltd.
Source: TRREB,MLS®#: X13638008 Originating MLS®#: Central Lakes Association of REALTORS
Originating MLS®#: Central Lakes Association of REALTORSFacts & features
Interior
Bedrooms & bathrooms
- Bedrooms: 5
- Bathrooms: 3
Primary bedroom
- Level: Main
- Dimensions: 3.87 x 3.57
Bedroom
- Level: Second
- Dimensions: 3.37 x 3.1
Bedroom
- Level: Second
- Dimensions: 6.26 x 3.79
Bedroom
- Level: Second
- Dimensions: 3.56 x 3.79
Bedroom
- Level: Second
- Dimensions: 3.39 x 4.36
Bathroom
- Level: Main
- Dimensions: 1.7 x 2.94
Bathroom
- Level: Main
- Dimensions: 1.65 x 1.53
Bathroom
- Level: Second
- Dimensions: 3.15 x 3.58
Dining room
- Level: Main
- Dimensions: 3.57 x 3.55
Family room
- Level: Main
- Dimensions: 5.31 x 4.34
Kitchen
- Level: Main
- Dimensions: 3.23 x 5.5
Living room
- Level: Main
- Dimensions: 3.55 x 5.36
Other
- Level: Second
- Dimensions: 3.55 x 2.64
Other
- Level: Main
- Dimensions: 4.81 x 3.47
Other
- Level: Main
- Dimensions: 3.39 x 4.33
Heating
- Forced Air, Gas
Cooling
- Central Air
Features
- Other, Primary Bedroom - Main Floor
- Basement: Partial,Unfinished
- Has fireplace: Yes
- Fireplace features: Natural Gas
Interior area
- Living area range: 2500-3000 null
Property
Parking
- Total spaces: 2
- Parking features: Private, Tandem
Features
- Stories: 2
- Patio & porch: Patio
- Exterior features: Built-In-BBQ, Privacy, Year Round Living
- Pool features: None
- Has spa: Yes
- Spa features: Hot Tub
- Has view: Yes
- View description: Trees/Woods, Garden
Lot
- Size: 0.25 Acres
- Features: Hospital, Lake/Pond, Place Of Worship, Rec./Commun.Centre
Details
- Parcel number: 510990171
- Other equipment: Sump Pump
Construction
Type & style
- Home type: SingleFamily
- Property subtype: Single Family Residence
Materials
- Wood
- Foundation: Stone, Concrete
- Roof: Asphalt Shingle
Utilities & green energy
- Sewer: Sewer
Community & HOA
Location
- Region: Cobourg
Financial & listing details
- Annual tax amount: C$5,990
- Date on market: 8/5/2026
R
Re/Max Hallmark First Group Realty Ltd.
By pressing Contact Agent, you agree that the real estate professional identified above may call/text you about your search, which may involve use of automated means and pre-recorded/artificial voices. You don't need to consent as a condition of buying any property, goods, or services. Message/data rates may apply. You also agree to our Terms of Use. Zillow does not endorse any real estate professionals. We may share information about your recent and future site activity with your agent to help them understand what you're looking for in a home.
Price history
Price history is unavailable.
Public tax history
Tax history is unavailable.
Climate risks
Neighborhood: K9A
Nearby schools
GreatSchools rating
No schools nearby
We couldn't find any schools near this home.
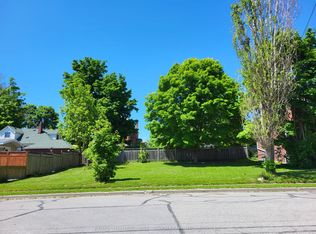
- C$500,0000 sqft104 Anne St, Cobourg, ON K9A1G4Lot/Land
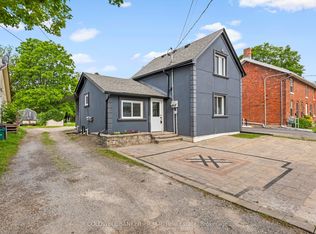
- C$719,0003 bd2 ba-- sqft105 Anne St, Cobourg, ON K9A1G4For Sale

- C$559,0005 bd2 ba-- sqft371 John St, Cobourg, ON K9A3T4For Sale
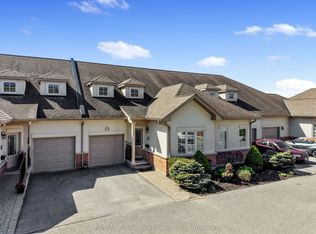
- C$775,0003 bd3 ba-- sqft120 University Ave E #903, Cobourg, ON K9A0A9For Sale
- C$650,0002 bd1 ba-- sqft369 Walton St, Cobourg, ON K9A3X4For Sale
- C$489,0002 bd2 ba-- sqft370 Division St, Cobourg, ON K9A3R6For Sale
- C$264,9006,405 sqft66 Swayne St, Cobourg, ON K9A1K5Lot/Land
- C$1,9952 bd1 ba-- sqft62 Spencer St E #302, Cobourg, ON K9A1C2For Rent
Similar homes
- C$999,9995 bd4 ba-- sqft227 Queen St, Cobourg, ON K9A 1N4For Sale
 MLS ID #X13654782, HOMELIFE HEARTS REALTY INC.. TRREB
 - C$1,399,9005 bd5 ba-- sqft198 Bagot St, Cobourg, ON K9A 3G4For Sale
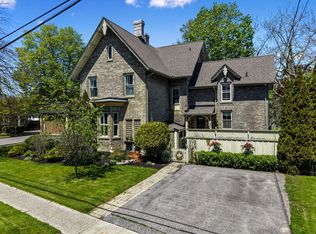 MLS ID #X13190256, RE/MAX HALLMARK FIRST GROUP REALTY LTD.. TRREB
 - C$1,179,0006 bd5 ba-- sqft41 Stoneridge Rd, Hamilton, ON K9A 0Y3For Sale
 MLS ID #X13644866, RE/MAX Rouge River Realty Ltd.. TRREB
 - C$1,649,0004 bd3 ba-- sqft77 Havelock St, Cobourg, ON K9A 2J5For Sale
 MLS ID #X13460980, RE/MAX ROUGE RIVER REALTY LTD.. TRREB
 - C$1,295,0004 bd4 ba-- sqft1240 Alder Rd, Cobourg, ON K9A 5W5For SaleMLS ID #X13487362, Royal Lepage Proalliance Realty. TRREB
- C$1,475,0005 bd4 ba-- sqft3922 Kennedy Rd, Hamilton, ON K9A 4J7For SaleMLS ID #X13644998, RE/MAX HALLMARK FIRST GROUP REALTY LTD.. TRREB
- C$799,9904 bd2 ba-- sqft443 Victoria St, Cobourg, ON K9A 3H1For SaleMLS ID #X13593886, CINDY & CRAIG REAL ESTATE LTD.. TRREB
- C$999,0005 bd3 ba-- sqft96 James St W, Cobourg, ON K9A 2K2For SaleMLS ID #X13159808, REAL ESTATE HOMEWARD. TRREB
- C$1,179,0006 bd5 ba-- sqft131 King St E, Cobourg, ON K9A 1L2For SaleMLS ID #X13543040, Bosley Real Estate Ltd.. TRREB
- C$750,0004 bd3 ba-- sqft50 Havelock St, Cobourg, ON K9A 2J3For SaleMLS ID #X13098658, RE/MAX REALTY SERVICES INC.. TRREB
- C$1,575,0005 bd4 ba-- sqft3 Hamilton Ct, Cobourg, ON K9A 1V2For SaleMLS ID #X13085548, RE/MAX HALLMARK FIRST GROUP REALTY LTD.. TRREB
- C$1,875,0004 bd3 ba-- sqft181 Ontario St, Cobourg, ON K9A 3B6For SaleMLS ID #X13415040, RE/MAX Rouge River Realty Ltd.. TRREB
- C$1,285,0005 bd4 ba-- sqft68 Cavan St, Pt Hope, ON L1A 3B6For SaleMLS ID #X13502478, Royal Lepage Proalliance Realty. TRREB
- C$839,9003 bd2 ba-- sqft2773 Division St N, Hamilton, ON K9A 0M9For SaleMLS ID #X13646284, Royal Lepage Proalliance Realty. TRREB
- C$1,499,9985 bd2 ba-- sqft26 Bedford St, Pt Hope, ON L1A 1W3For SaleMLS ID #X13614086, RE/MAX PROFESSIONALS INC.. TRREB
- C$1,799,9004 bd4 ba-- sqft49 Skye Valley Dr, Hamilton, ON K9A 4J7For SaleMLS ID #X13636596, Royal Lepage Proalliance Realty. TRREB
- C$1,199,0004 bd4 ba-- sqft696 Fisher St, Cobourg, ON K9A 0H3For SaleMLS ID #X13136622, Century 21 United Realty Inc.. TRREB
- C$739,9003 bd3 ba-- sqft350 Ontario St, Cobourg, ON K9A 3B8For SaleMLS ID #X13479714, Re/Max Hallmark First Group Realty Ltd.. TRREB
- C$899,0003 bd2 ba-- sqft309 King St W, Cobourg, ON K9A 2N4For SaleMLS ID #X13180368, Royal LePage Our Neighbourhood Realty. TRREB
- C$974,9004 bd3 ba-- sqft47 Meadowland Dr, Hamilton, ON K0K 1C0For SaleMLS ID #X13640030, Re/Max All-Stars Realty Inc.. TRREB
