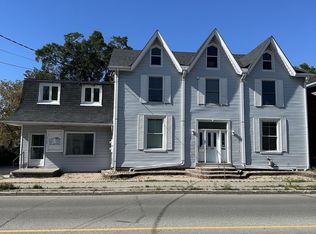
Fully Renovated Duplex in a Prime Cobourg Location, just steps to downtown and the beach! A exceptional turnkey investment or perfect opportunity for multi-generational living. This well-appointed duplex features two spacious 3-bedroom, 1-bathroom units, each thoughtfully updated. The rear unit is currently tenanted, while the front unit is vacant-offering immediate flexibility for investors or end-users alike. Maximize your income potential by leasing both units, or live in one and offset your mortgage with rental income from the other. Key building features include separate hydro meters, newer furnaces, and central air conditioning for each unit, a low-maintenance stucco exterior, long-life shingles, and an attractive interlocking driveway accommodating two vehicles.
For sale
C$559,000
371 John St, Cobourg, ON K9A 3T4
5beds
2baths
Single Family Residence
Built in ----
5,460 Square Feet Lot
$-- Zestimate®
C$--/sqft
C$-- HOA
What's special
Thoughtfully updatedNewer furnacesLow-maintenance stucco exteriorLong-life shingles
- 76 days
- 5
- 0
Zillow last checked:
Listing updated:
Listed by:
COLDWELL BANKER - R.M.R. Real Estate
Source: TRREB,MLS®#: X13493110 Originating MLS®#: Central Lakes Association of REALTORS
Originating MLS®#: Central Lakes Association of REALTORSFacts & features
Interior
Bedrooms & bathrooms
- Bedrooms: 5
- Bathrooms: 2
Primary bedroom
- Level: Main
- Dimensions: 3.02 x 3.29
Bedroom
- Level: Lower
- Dimensions: 3.38 x 2.99
Bedroom 2
- Level: Second
- Dimensions: 3.35 x 3.08
Bedroom 2
- Level: Lower
- Dimensions: 3.34 x 2.53
Bedroom 3
- Level: Second
- Dimensions: 3.35 x 2.78
Bathroom
- Level: Main
- Dimensions: 1.56 x 2.15
Bathroom
- Level: Main
- Dimensions: 2.5 x 1.83
Dining room
- Level: Main
- Dimensions: 1.84 x 3.51
Foyer
- Level: Main
- Dimensions: 3.55 x 1.37
Kitchen
- Level: Main
- Dimensions: 1.71 x 3.51
Kitchen
- Level: Main
- Dimensions: 3.66 x 4.2
Laundry
- Level: Lower
- Dimensions: 2.41 x 3.32
Living room
- Level: Main
- Dimensions: 4.7 x 3.15
Living room
- Level: Main
- Dimensions: 3.66 x 5.95
Other
- Level: Lower
- Dimensions: 2.15 x 2.52
Utility room
- Level: Lower
- Dimensions: 3.32 x 2.98
Heating
- Forced Air, Gas
Cooling
- Central Air
Features
- Flooring: Accessory Apartment
- Basement: Partial,Finished
- Has fireplace: No
Interior area
- Living area range: 1100-1500 null
Video & virtual tour
Property
Parking
- Total spaces: 2
- Parking features: Private
Features
- Stories: 1.5
- Pool features: None
Lot
- Size: 5,460 Square Feet
- Features: Beach, Campground, Fenced Yard, Golf, Hospital
Details
- Parcel number: 510990056
Construction
Type & style
- Home type: SingleFamily
- Property subtype: Single Family Residence
Materials
- Stucco (Plaster)
- Foundation: Concrete Block, Stone
- Roof: Asphalt Shingle
Utilities & green energy
- Sewer: Sewer
Community & HOA
Location
- Region: Cobourg
Financial & listing details
- Annual tax amount: C$3,766
- Date on market: 6/26/2026
Price history
Price history is unavailable.
Public tax history
Tax history is unavailable.
Climate risks
Neighborhood: K9A
Nearby schools
GreatSchools rating
No schools nearby
We couldn't find any schools near this home.


Similar homes
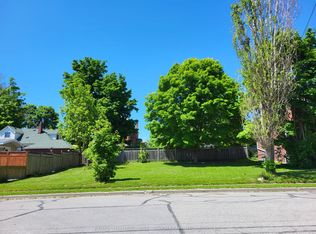
- C$599,9003 bd2 ba-- sqft190 Blake St, Cobourg, ON K9A 2K5For Sale
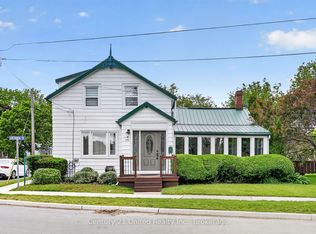 MLS ID #X13474320, Century 21 United Realty Inc.. TRREB
 - C$559,0003 bd2 ba-- sqft26 Wellington St, Pt Hope, ON L1A 2M3For Sale
 MLS ID #X13762880, RE/MAX Rouge River Realty Ltd.. TRREB
 - C$559,0003 bd1 ba-- sqft478 Monk St, Cobourg, ON K9A 2T1For Sale
 MLS ID #X13713180, Royal Lepage Proalliance Realty. TRREB
 - C$615,0005 bd3 ba-- sqft667 Westwood Dr, Cobourg, ON K9A 4N3For Sale
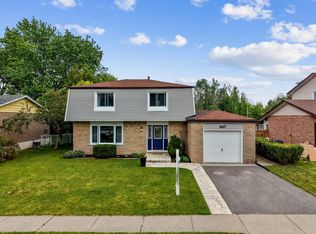 MLS ID #X13478576, RE/MAX HALLMARK FIRST GROUP REALTY LTD.. TRREB
