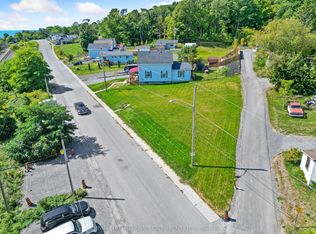
Situated in Port Hope with views of Lake Ontario, this charming four-bedroom, one-bathroom home is an ideal step up the property ladder. Recently updated decks and front walk create inviting curb appeal, while inside you'll find bright and functional living spaces. The property offers ample parking and generous outdoor living with a spacious backyard, multiple decks, a back mudroom, and a front sun porch entrance. Perfectly located close to the lake, downtown Port Hope, and with easy access to the 401, this home blends comfort, convenience, and lifestyle.
For sale
C$549,900
64 Alexander St, Pt Hope, ON L1A 1B3
4beds
1baths
Single Family Residence
Built in ----
0.29 Acres Lot
$-- Zestimate®
C$--/sqft
C$-- HOA
What's special
Views of lake ontarioCharming four-bedroom one-bathroom homeRecently updated decksGenerous outdoor livingSpacious backyardMultiple decksBack mudroom
- 174 days
- 19
- 2
Zillow last checked:
Listing updated:
Listed by:
RE/MAX HALLMARK FIRST GROUP REALTY LTD.
Source: TRREB,MLS®#: X13012028 Originating MLS®#: Toronto Regional Real Estate Board
Originating MLS®#: Toronto Regional Real Estate BoardFacts & features
Interior
Bedrooms & bathrooms
- Bedrooms: 4
- Bathrooms: 1
Primary bedroom
- Level: Main
- Dimensions: 4.03 x 3.1
Bedroom 2
- Level: Main
- Dimensions: 2.94 x 3.15
Bedroom 3
- Level: Basement
- Dimensions: 3.74 x 3.1
Bedroom 4
- Level: Basement
- Dimensions: 3.5 x 3.75
Bathroom
- Level: Main
- Dimensions: 2.26 x 2.13
Dining room
- Level: Main
- Dimensions: 2.23 x 3.15
Kitchen
- Level: Main
- Dimensions: 4.02 x 3.15
Laundry
- Level: Basement
- Dimensions: 3.52 x 3.15
Living room
- Level: Main
- Dimensions: 9.4 x 3.1
Other
- Level: Basement
- Dimensions: 3.5 x 2.5
Other
- Level: Basement
- Dimensions: 2.61 x 1.8
Recreation
- Level: Basement
- Dimensions: 5.93 x 3.1
Sunroom
- Level: Main
- Dimensions: 2.72 x 2.02
Utility room
- Level: Basement
- Dimensions: 7.09 x 3.15
Heating
- Forced Air, Gas
Cooling
- Central Air
Features
- Primary Bedroom - Main Floor
- Basement: Partially Finished
- Has fireplace: No
Interior area
- Living area range: 700-1100 null
Video & virtual tour
Property
Parking
- Total spaces: 3
- Parking features: Private
Features
- Pool features: None
- Waterfront features: None
Lot
- Size: 0.29 Acres
Details
- Parcel number: 510720155
Construction
Type & style
- Home type: SingleFamily
- Architectural style: Bungalow
- Property subtype: Single Family Residence
Materials
- Metal/Steel Siding, Vinyl Siding
- Foundation: Unknown
- Roof: Asphalt Shingle
Utilities & green energy
- Sewer: Sewer
Community & HOA
Location
- Region: Pt Hope
Financial & listing details
- Annual tax amount: C$5,150
- Date on market: 4/17/2026
Price history
Price history is unavailable.
Public tax history
Tax history is unavailable.
Climate risks
Neighborhood: L1A
Nearby schools
GreatSchools rating
No schools nearby
We couldn't find any schools near this home.

Similar homes
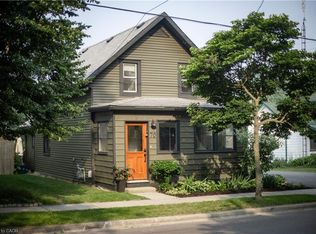
- C$544,9002 bd1 ba-- sqft31 Harcourt St, Pt Hope, ON L1A 1M3For Sale
 MLS ID #X13870344, RE/MAX HALLMARK FIRST GROUP REALTY LTD.. TRREB
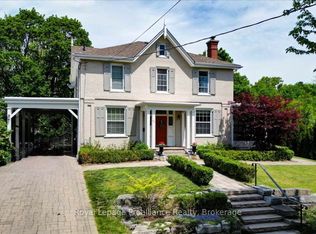
 - C$465,0003 bd2 ba-- sqft20 Shuter St, Pt Hope, ON L1A 1A6For Sale
 MLS ID #X13862856, Royal LePage Frank Real Estate. TRREB
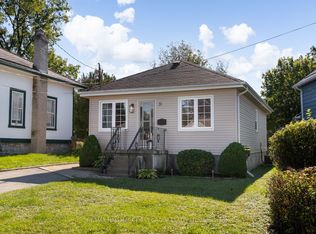
 - C$509,9003 bd1 ba-- sqft31 Caroline St, Pt Hope, ON L1A 1Y6For Sale
 MLS ID #X13817164, ROYAL HERITAGE REALTY LTD.. TRREB
 - C$699,9005 bd3 ba-- sqft9 Vaughan Ave, Pt Hope, ON L1A 3Y8For Sale
 MLS ID #X13859992, INTERNATIONAL REALTY FIRM, INC.. TRREB
