Brimming with timeless character and curb appeal, this charming original farmhouse is nestled behind a classic white picket fence just steps from Trinity College School. Set on an oversized, private lot with mature trees, fruit trees, and a whimsical treehouse, this is a property that perfectly blends historic charm with everyday functionality. Inside, the bright and inviting living and dining rooms feature a carpet-free layout, crown moulding, a large front window, and a cozy corner fireplace. The dining room leads into a sun-soaked den or home office, complete with a warm wood-clad ceiling and walkout to the outdoors. The spacious kitchen is designed for gathering, offering ample counter and cupboard space, stainless steel appliances, a centre island with breakfast bar, and its own walkout. Open to the kitchen, the informal dining or family room is anchored by a stove-style fireplace, creating the perfect place to unwind. Main floor laundry and a convenient three-piece bathroom complete the level. Upstairs, you'll find three well-appointed bedrooms and a bathroom. The finished loft above the garage offers exceptional flexibility, with a kitchenette, a three-piece bathroom, a private deck, and separate living space. Ideal for extended family, overnight guests, or a private retreat. Outside, multiple entertaining areas invite you to enjoy every season, including spacious decks, a covered gazebo lounge area, and expansive green space surrounded by mature trees for exceptional privacy, including apple, pear, and cherry trees. Located moments from amenities and Highway 401, this one-of-a-kind property offers the perfect balance of character, space, and convenience.
For sale
C$799,900
89 Rose Glen Rd N, Pt Hope, ON L1A 3V6
3beds
3baths
Single Family Residence
Built in ----
0.57 Acres Lot
$-- Zestimate®
C$--/sqft
C$-- HOA
What's special
Classic white picket fenceOversized private lotMature trees fruit treesWhimsical treehouseCarpet-free layoutCrown mouldingLarge front window
- 77 days
- 27
- 4
Zillow last checked:
Listing updated:
Listed by:
RE/MAX HALLMARK FIRST GROUP REALTY LTD.
Source: TRREB,MLS®#: X13577720 Originating MLS®#: Toronto Regional Real Estate Board
Originating MLS®#: Toronto Regional Real Estate BoardFacts & features
Interior
Bedrooms & bathrooms
- Bedrooms: 3
- Bathrooms: 3
Bedroom
- Level: Flat
Heating
- Forced Air, Gas
Cooling
- Central Air
Appliances
- Included: Water Heater
Features
- In-Law Capability, Storage
- Flooring: Carpet Free
- Basement: Unfinished
- Has fireplace: Yes
Interior area
- Living area range: 1500-2000 null
Property
Parking
- Total spaces: 12
- Parking features: Private Double
- Has garage: Yes
Features
- Stories: 2
- Patio & porch: Deck
- Exterior features: Landscaped, Privacy, Year Round Living
- Pool features: None
- Waterfront features: None
Lot
- Size: 0.57 Acres
- Features: Park, Rec./Commun.Centre, School, Wooded/Treed, Irregular Lot
Details
- Additional structures: Other, Gazebo
- Parcel number: 510820026
Construction
Type & style
- Home type: SingleFamily
- Property subtype: Single Family Residence
Materials
- Brick
- Foundation: Stone
- Roof: Metal
Utilities & green energy
- Sewer: Septic
Community & HOA
Location
- Region: Pt Hope
Financial & listing details
- Annual tax amount: C$5,040
- Date on market: 7/17/2026
Price history
Price history is unavailable.
Public tax history
Tax history is unavailable.
Climate risks
Neighborhood: L1A
Nearby schools
GreatSchools rating
No schools nearby
We couldn't find any schools near this home.


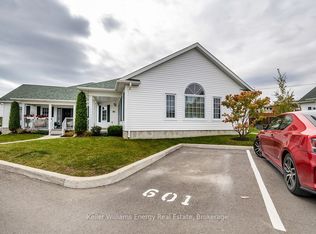
Similar homes
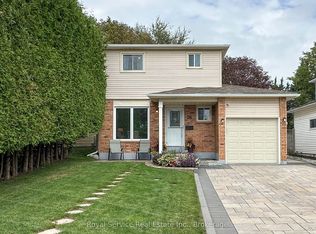
- C$799,9003 bd2 ba-- sqft34 Croft St, Pt Hope, ON L1A 1Y9For Sale
 MLS ID #X13809894, RE/MAX HALLMARK FIRST GROUP REALTY LTD.. TRREB
 - C$799,0003 bd3 ba-- sqft141 Walton St, Pt Hope, ON L1A 1N4For Sale
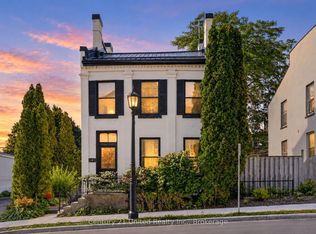 MLS ID #X13785790, Century 21 United Realty Inc.. TRREB
 - C$799,9004 bd2 ba-- sqft14 Ward St, Pt Hope, ON L1A 1L5For Sale
 MLS ID #X13688922, Royal Lepage Proalliance Realty. TRREB
 - C$749,0002 bd2 ba-- sqft49 Centennial Dr, Pt Hope, ON L1A 3S9For Sale
 MLS ID #X13773802, RE/MAX Rouge River Realty Ltd.. TRREB
