Experience executive bungalow living at its finest in Port Hope's highly sought-after West End. Located at 2 Rapley Boulevard, this masterfully built home combines single-level luxury with an effortless lifestyle designed for both everyday relaxation and stylish entertaining. Step into a bright, light-filled layout where every room flows naturally into the next. Formal living and dining spaces lead directly into the central heart of the home: a impressive open-concept kitchen and family room. Highlighted by soaring vaulted ceilings and expansive windows, this sun-drenched space centers around togetherness. The updated chef's kitchen offers plenty of counter space and leads out to a seamless backyard walkout. Set on a generous, beautifully manicured corner lot, the exterior provides superior privacy and standout curb appeal. The backyard has been converted into a private resort-style retreat, featuring a sparkling in-ground pool and a dedicated outdoor entertainment zone. It is the perfect backdrop for hosting vibrant summer parties or unwinding during peaceful evening under the stars. The main-floor primary suite is a peaceful haven, complete with its own vaulted ceilings, a generous walk-in closet, and a beautifully updated ensuite bathroom. Two additional spacious bedrooms accommodate family or overnight guests with ease, complemented by a full guest bathroom, a powder room, and dedicated main-floor laundry. Beyond the property, embrace everything that makes Port Hope special. Take advantage of the historic downtown, vibrant local arts at the Capitol Theatre, and scenic paths along the Ganaraska River and Lake Ontario shorelines. With immediate access to Highway 401 and VIA Rail, you can enjoy a tranquil small-town setting while staying easily connected to the GTA.
For sale
C$899,000
2 Rapley Blvd, Pt Hope, ON L1A 4J7
3beds
3baths
Single Family Residence
Built in ----
0 Square Feet Lot
$-- Zestimate®
C$--/sqft
C$-- HOA
What's special
- 38 days
- 14
- 1
Zillow last checked:
Listing updated:
Listed by:
Sotheby's International Realty Canada
Source: TRREB,MLS®#: X13756264 Originating MLS®#: Central Lakes Association of REALTORS
Originating MLS®#: Central Lakes Association of REALTORSFacts & features
Interior
Bedrooms & bathrooms
- Bedrooms: 3
- Bathrooms: 3
Heating
- Forced Air, Gas
Cooling
- Central Air
Features
- Primary Bedroom - Main Floor, Rough-In Bath, Storage
- Basement: Full
- Has fireplace: Yes
- Fireplace features: Family Room, Natural Gas
Interior area
- Living area range: 2000-2500 null
Video & virtual tour
Property
Parking
- Total spaces: 4
- Parking features: Private Double, Garage Door Opener
- Has garage: Yes
Features
- Exterior features: Awning(s), Landscaped, Privacy
- Has private pool: Yes
- Pool features: In Ground
Lot
- Size: 0 Square Feet
- Features: Level, Public Transit, Fenced Yard, Rectangular Lot
Details
- Additional structures: Shed
- Parcel number: 510640001
Construction
Type & style
- Home type: SingleFamily
- Architectural style: Bungalow
- Property subtype: Single Family Residence
Materials
- Brick Front, Vinyl Siding
- Foundation: Poured Concrete
- Roof: Asphalt Shingle
Utilities & green energy
- Sewer: Sewer
Community & HOA
Location
- Region: Pt Hope
Financial & listing details
- Annual tax amount: C$8,098
- Date on market: 9/8/2026
Price history
Price history is unavailable.
Public tax history
Tax history is unavailable.
Climate risks
Neighborhood: L1A
Nearby schools
GreatSchools rating
No schools nearby
We couldn't find any schools near this home.

Similar homes
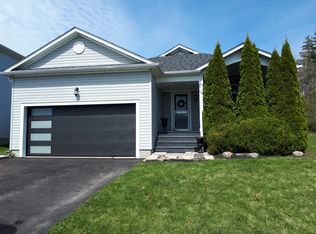
- C$879,9003 bd3 ba-- sqft11 Bigwood Cres, Pt Hope, ON L1A 0C8For Sale
 MLS ID #X13801376, RE/MAX Jazz INC.. TRREB
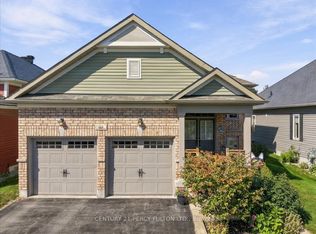
 - C$759,9004 bd3 ba-- sqft37 Baxter Pl, Pt Hope, ON L1A 4J6For Sale
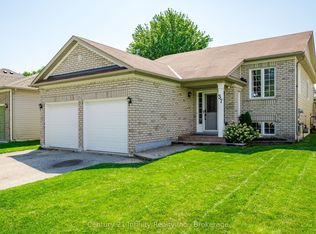 MLS ID #X13705334, Century 21 Infinity Realty Inc.. TRREB
 - C$769,9004 bd2 ba-- sqft57 Freeman Dr, Pt Hope, ON L1A 2E3For Sale
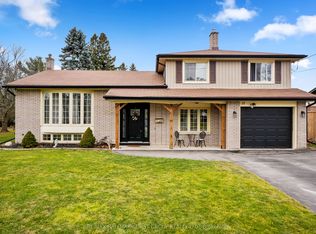 MLS ID #X13177854, RE/MAX HALLMARK FIRST GROUP REALTY LTD.. TRREB
 - C$719,9003 bd3 ba-- sqft41 Freeman Dr, Pt Hope, ON L1A 2E1For Sale
 MLS ID #X13460874, Re/Max Hallmark First Group Realty Ltd.. TRREB
