Situated just north of Port Hope, this classic family home offers timeless curb appeal on just under an acre. A charming wrap-around porch, perennial gardens, and attached garage create a welcoming setting. Inside, the spacious foyer features wainscoting trim detail and leads into the carpet-free principal living space. The generous dining room is filled with natural light from a large window and flows seamlessly into the kitchen, creating an inviting space for family meals and entertaining. The well-appointed kitchen offers stainless steel appliances, ample counter and cabinet space, open decorative shelving, a centre island, walk-in pantry, and a built-in desk ideal for homework or recipe prep. A walkout provides easy access for outdoor entertaining and al fresco dining. Open to the kitchen, the spacious living room features recessed lighting, a stove-style fireplace, and a large window framing the beautiful views beyond. The main floor also offers a versatile bedroom or home office, guest bathroom, and convenient laundry room with a walkout and direct access to the attached garage. Upstairs, a spacious landing provides room for a cozy sitting or reading area. The primary bedroom features a walk-in closet and private ensuite bathroom, while three additional bedrooms, including a large room with striking peaked ceilings, provide plenty of space for family and guests. A full bathroom completes the second level. The lower level offers abundant storage and plenty of potential to create the additional living space your family needs. Outside, enjoy the deck, generous green space, and mature trees, all while remaining conveniently close to the amenities of Port Hope and surrounding Northumberland County. A wonderful setting for family life, entertaining, and putting down roots in the country.
For sale
C$879,900
3937 Larose Cres, Pt Hope, ON L0A 1B0
4beds
3baths
Single Family Residence
Built in ----
0 Square Feet Lot
$-- Zestimate®
C$--/sqft
C$-- HOA
What's special
Just under an acreCharming wrap-around porchPerennial gardensAttached garageCarpet-free principal living spaceWell-appointed kitchenStainless steel appliances
- 17 days
- 13
- 4
Zillow last checked:
Listing updated:
Listed by:
RE/MAX HALLMARK FIRST GROUP REALTY LTD.
Source: TRREB,MLS®#: X13843334 Originating MLS®#: Toronto Regional Real Estate Board
Originating MLS®#: Toronto Regional Real Estate BoardFacts & features
Interior
Bedrooms & bathrooms
- Bedrooms: 4
- Bathrooms: 3
Primary bedroom
- Level: Upper
- Dimensions: 3.6 x 4.64
Bedroom 2
- Level: Upper
- Dimensions: 3.49 x 3.87
Bedroom 3
- Level: Upper
- Dimensions: 3.32 x 3.87
Bedroom 4
- Level: Upper
- Dimensions: 6.29 x 4.95
Bathroom
- Level: Upper
- Dimensions: 2.77 x 3.21
Bathroom
- Level: Main
- Dimensions: 0.92 x 2.63
Bathroom
- Level: Upper
- Dimensions: 2.73 x 2.9
Breakfast
- Level: Main
- Dimensions: 3.56 x 3.87
Dining room
- Level: Main
- Dimensions: 3.83 x 3.98
Family room
- Level: Main
- Dimensions: 3.88 x 3.87
Kitchen
- Level: Main
- Dimensions: 4.58 x 4.43
Laundry
- Level: Main
- Dimensions: 1.93 x 3.64
Office
- Level: Main
- Dimensions: 3.61 x 3.98
Other
- Level: Lower
- Dimensions: 17.66 x 3.86
Other
- Level: Lower
- Dimensions: 11.28 x 4.73
Other
- Level: Upper
- Dimensions: 4.72 x 4.73
Heating
- Forced Air, Propane
Cooling
- Central Air
Appliances
- Included: Water Heater Owned, Water Softener
Features
- Basement: Unfinished
- Has fireplace: No
Interior area
- Living area range: 2500-3000 null
Video & virtual tour
Property
Parking
- Total spaces: 9
- Parking features: Private
- Has garage: Yes
Features
- Stories: 2
- Pool features: None
- Waterfront features: None
Lot
- Size: 0 Square Feet
- Features: Irregular Lot
Details
- Parcel number: 510550048
Construction
Type & style
- Home type: SingleFamily
- Property subtype: Single Family Residence
Materials
- Vinyl Siding
- Foundation: Poured Concrete
- Roof: Asphalt Shingle
Utilities & green energy
- Sewer: Septic
Community & HOA
Location
- Region: Pt Hope
Financial & listing details
- Annual tax amount: C$6,342
- Date on market: 9/30/2026
Price history
Price history is unavailable.
Public tax history
Tax history is unavailable.
Climate risks
Neighborhood: L0A
Nearby schools
GreatSchools rating
No schools nearby
We couldn't find any schools near this home.


Similar homes
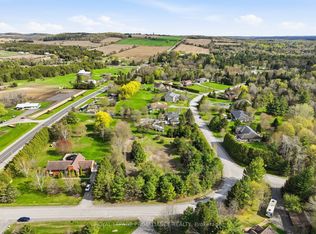
- C$1,150,0004 bd3 ba-- sqft178 Oak Hill Rd, Pt Hope, ON L0A 1B0For Sale
 MLS ID #X13745558, Royal Lepage Proalliance Realty. TRREB
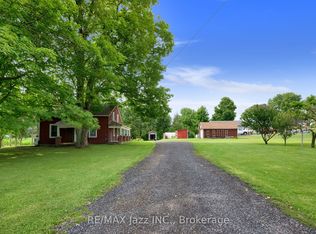
 - C$899,9004 bd3 ba-- sqft13 Olivers Ln, Hamilton, ON K9A 5R1For Sale
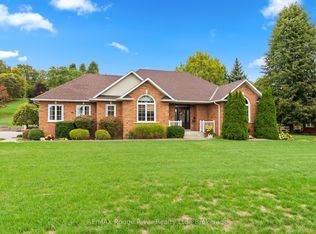 MLS ID #X13752792, RE/MAX Rouge River Realty Ltd.. TRREB
 - C$879,9003 bd3 ba-- sqft11 Bigwood Cres, Pt Hope, ON L1A 0C8For Sale
 MLS ID #X13801376, RE/MAX Jazz INC.. TRREB
 - C$899,0003 bd3 ba-- sqft2 Rapley Blvd, Pt Hope, ON L1A 4J7For Sale
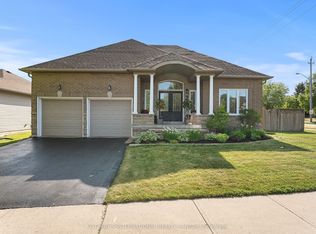 MLS ID #X13756264, Sotheby's International Realty Canada. TRREB
