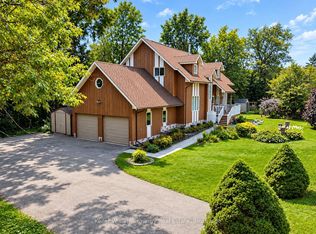
Watch Fabulous Drone Video. Set on a spectacular 2.4-acre parcel and surrounded by approximately 196 acres protected by the Oak Ridges Moraine Land Trust, this exceptional country property offers panoramic views stretching to Lake Ontario and a level of privacy rarely available. At the heart of the property stands a 3,152 sq.ft. stone home featuring a large, thoughtfully designed 1995 addition that complements the original residence. The home offers 3 bedrooms, 2 bathrooms, spacious principal rooms, and a dramatic great room with wood stove. Large windows capture the surrounding countryside and fill the home with natural light. The outbuildings are equally impressive. A heated shop/studio provides ideal space for artists, woodworkers, hobbyists, collectors, or a home-based business. The barn offers additional storage and utility, while the large drive shed has been transformed into a unique entertainment space complete with a vintage movie-set bar. A separate wood-burning sauna building provides the perfect place to relax after a day spent enjoying the property. With 400-amp hydro service, multiple outbuildings, and extensive outdoor space, the property offers flexibility for a wide variety of uses. The protected lands surrounding the property help preserve the remarkable views ,privacy, and natural setting that make this offering so special. Conveniently located just minutes from Highway 401 and Highway 407, the property also offers easy access to the Ganaraska Forest, Rice Lake, Brimacombe Ski Resort ,golf courses, and the historic town of Port Hope. Work from home with high-speed fibre internet while enjoying the privacy and beauty of this exceptional rural setting. Rarely does a property combine panoramic Lake Ontario views, a substantial stone residence, protected surroundings, exceptional outbuildings, and convenient access to the GTA in one package.
Under contract
C$999,999
2402 Ganaraska Rd, Pt Hope, ON L0A 1B0
3beds
2baths
Single Family Residence
Built in ----
2.44 Acres Lot
$-- Zestimate®
C$--/sqft
C$-- HOA
What's special
Spacious principal roomsExtensive outdoor space
- 110 days
- 28
- 3
Zillow last checked:
Listing updated:
Listed by:
RE/MAX Jazz INC.
Source: TRREB,MLS®#: X13410138 Originating MLS®#: Central Lakes Association of REALTORS
Originating MLS®#: Central Lakes Association of REALTORSFacts & features
Interior
Bedrooms & bathrooms
- Bedrooms: 3
- Bathrooms: 2
Heating
- Forced Air, Propane
Cooling
- Central Air
Appliances
- Included: Built-In Oven, Countertop Range
Features
- Flooring: Brick & Beam
- Basement: Unfinished,Walk-Up Access
- Has fireplace: Yes
- Fireplace features: Living Room, Wood Burning Stove
Interior area
- Living area range: 3000-3500 null
Video & virtual tour
Property
Parking
- Total spaces: 18
- Parking features: Private Double, RV/Truck
- Has garage: Yes
Features
- Stories: 2
- Patio & porch: Deck
- Exterior features: Backs On Green Belt, Landscaped, Privacy
- Pool features: None
- Has view: Yes
- View description: Clear, Forest, Hills, Lake, Pasture, Panoramic, Trees/Woods, Skyline, Ridge
- Has water view: Yes
- Water view: Lake
- Waterfront features: None
Lot
- Size: 2.44 Acres
- Features: School, School Bus Route, Skiing, Greenbelt/Conservation, Clear View, Rec./Commun.Centre
- Topography: Dry,Open Space
Details
- Additional structures: Workshop, Out Buildings, Barn, Sauna, Drive Shed
- Parcel number: 510520416
Construction
Type & style
- Home type: SingleFamily
- Property subtype: Single Family Residence
Materials
- Stone, Wood
- Foundation: Stone, Concrete
- Roof: Asphalt Shingle
Utilities & green energy
- Sewer: Septic
- Utilities for property: Cell Services, Internet High Speed
Community & HOA
Location
- Region: Pt Hope
Financial & listing details
- Annual tax amount: C$8,077
- Date on market: 6/6/2026
Price history
Price history is unavailable.
Public tax history
Tax history is unavailable.
Climate risks
Neighborhood: L0A
Nearby schools
GreatSchools rating
No schools nearby
We couldn't find any schools near this home.


Similar homes
- C$1,149,0005 bd3 ba-- sqft9632 County Road 10 Rd, Pt Hope, ON L0A 1B0For Sale
 MLS ID #X13549442, RE/MAX Jazz INC.. TRREB
 - C$1,150,0004 bd3 ba-- sqft178 Oak Hill Rd, Pt Hope, ON L0A 1B0For Sale
 MLS ID #X13745558, Royal Lepage Proalliance Realty. TRREB
 - C$949,0004 bd3 ba-- sqft201 Ski Hill Rd, Kawartha Lakes, ON L0A 1A0For Sale
 MLS ID #X13798850, The Nook Realty Inc.. TRREB
 - C$759,0003 bd2 ba-- sqft9 Valley Rd, Cavan Monaghan, ON L0A 1G0For Sale
 MLS ID #X13769418, DAN PLOWMAN TEAM REALTY INC.. TRREB
