Welcome to your own piece of the countryside! Set on 100 rolling acres with gorgeous south and east views, this 1890 century home blends timeless charm with modern updates. A long, private driveway opens to a picturesque landscape of approximately 65 workable acres, 20 acres of bush and 10 acres of mixed pasture and wood lot. The updated vinyl-sided home features a large covered front porch (2024) with twin ceiling fans, a low-maintenance steel roof, and a back deck overlooking the rolling hills, ideal for morning coffee or evening sunsets. Inside, the mud room with heated floors, storage cabinets and bench keeps country living tidy, while the farmhouse eat-in kitchen offers ample storage and stainless steel appliances. The open living room boasts a vaulted ceiling and views from every window, plus a patio slider to the deck. The main floor principal bedroom, updated 4-piece bath with soaker tub and new glass shower (2026), and laundry room add everyday convenience. Upstairs, a generous landing is perfect for an office or play area, along with two bedrooms and a 3-piece bath. Bank barn with stalls "as is" features a frost-free hydrant and the property boasts a 25 x 40' steel and siding outbuilding with garage door (ordered), a chicken coop and a fenced vegetable garden. A new heat pump (2026) and Siemens EV charger (2026) bring modern comfort to this peaceful retreat. Come home to wide-open skies, room to roam and a lifestyle you'll love!
For sale
C$1,249,000
150 Ballyduff Rd, Kawartha Lakes, ON L0A 1K0
3beds
2baths
Farm
Built in ----
100.37 Acres Lot
$-- Zestimate®
C$--/sqft
C$-- HOA
What's special
Long private drivewayUpdated vinyl-sided homeLow-maintenance steel roofMain floor principal bedroomLaundry roomChicken coopFenced vegetable garden
- 1 day
- 5
- 0
Zillow last checked:
Listing updated:
Listed by:
REAL BROKER ONTARIO LTD.
Source: TRREB,MLS®#: X14090458 Originating MLS®#: Toronto Regional Real Estate Board
Facts & features
Interior
Bedrooms & bathrooms
- Bedrooms: 3
- Bathrooms: 2
Heating
- Forced Air, Other Source
Cooling
- Other
Appliances
- Included: Water Heater, Water Treatment, Water Softener
Features
- Primary Bedroom - Main Floor
- Flooring: Carpet Free
- Basement: Unfinished
- Has fireplace: No
Interior area
- Living area range: 1100-1500 null
Video & virtual tour
Property
Parking
- Total spaces: 16
- Parking features: Private
- Has garage: Yes
Features
- Stories: 1.5
- Patio & porch: Deck, Porch
- Pool features: None
- Has view: Yes
- View description: Forest, Hills, Meadow, Panoramic, Trees/Woods
- Waterfront features: None
Lot
- Size: 100.37 Acres
- Features: Electric Car Charger, Greenbelt/Conservation, School Bus Route
- Topography: Rolling,Wooded/Treed
Details
- Additional structures: Bank Barn
- Parcel number: 632670073
- Other equipment: Propane Tank, Sump Pump
Construction
Type & style
- Home type: SingleFamily
- Property subtype: Farm
Materials
- Vinyl Siding
- Foundation: Stone
- Roof: Metal
Utilities & green energy
- Sewer: Septic
- Water: Dug Well
Community & HOA
Location
- Region: Kawartha Lakes
Financial & listing details
- Annual tax amount: C$2,643
- Date on market: 11/3/2026
Price history
Price history is unavailable.
Public tax history
Tax history is unavailable.
Climate risks
Neighborhood: L0A
Nearby schools
GreatSchools rating
No schools nearby
We couldn't find any schools near this home.

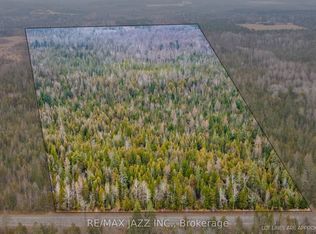
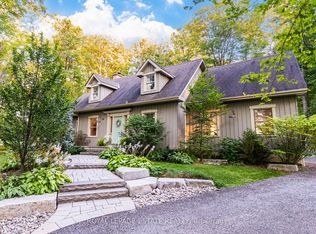
Similar homes
- C$1,239,0004 bd3 ba-- sqft1068 Telecom Rd, Kawartha Lakes, ON L0A 1K0For Sale
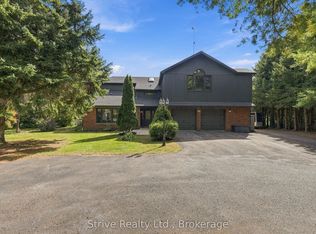 MLS ID #X13813506, Strive Realty Ltd.. TRREB
- C$1,199,9005 bd3 ba-- sqft29 Waldweg Dr, Scugog, ON L0B 1B0New Construction
 MLS ID #E13717292, Keller Williams Energy Real Estate. TRREB
- C$1,249,0003 bd2 ba-- sqft106 Starr Blvd, Kawartha Lakes, ON K0M 2C0For Sale
 MLS ID #X13692768, Royal LePage Frank Real Estate. TRREB
- C$1,399,0003 bd3 ba-- sqft9626 Murphy Rd, Clarington, ON L1C 6V5For Sale
 MLS ID #E13878066, RE/MAX WEST REALTY INC.. TRREB
