Welcome to your ultimate waterfront paradise! This rare, one-of-a-kind 0.65-acre private, treed oasis features 300ft. of pristine, clear-bottom shoreline perfect for swimming, boating, and fishing with direct access to the Trent-Severn Waterway system. The four-season main home/cottage features 4 bedrooms, 2 full baths, gleaming hardwood floors, a bright kitchen with pot lights, and an open-concept family room with vaulted ceilings, a cozy fireplace, and windows all overlooking the lake. The main floor also offers home office (currently used as a 5th bedroom) and a huge 3 season sunroom perfect for watching breathtaking sunsets. In addition, enjoy a detached 4-bedroom guest bunkie complete with its own living room, 2-piece bath, and a wraparound deck overlooking the lake-making it a perfect guest house for your family and friends. Need storage? You'll love the secondary shoreline outbuilding (perfect to store kayaks and water toys), 2 extra-large detached sheds, and a massive 8+ car driveway. Enjoy the perfect blend of complete privacy and total convenience: located just 3-5 minutes from a local golf course, 20 minutes to the historic town of Port Perry and short commute to hwy 407. As a bonus, most furniture, kayaks and water toys, lawn tractor, snow blower and other equipment all included in the price. This property is simply one of a kind! Just move in and enjoy the beauty and fun of a lake life.
For sale
C$1,149,000
522 View Lake Rd, Scugog, ON L0B 1K0
4beds
2baths
Single Family Residence
Built in ----
0 Square Feet Lot
$-- Zestimate®
C$--/sqft
C$-- HOA
What's special
Gleaming hardwood floorsCozy fireplace
- 14 hours
- 9
- 0
Zillow last checked:
Listing updated:
Listed by:
CENTURY 21 LEADING EDGE REALTY INC.
Source: TRREB,MLS®#: E14094102 Originating MLS®#: Toronto Regional Real Estate Board
Facts & features
Interior
Bedrooms & bathrooms
- Bedrooms: 4
- Bathrooms: 2
Primary bedroom
- Level: Second
- Dimensions: 4.81 x 12
Bedroom 2
- Level: Main
- Dimensions: 3.39 x 3.21
Bedroom 3
- Level: Main
- Dimensions: 3.21 x 3.36
Bedroom 4
- Level: Second
- Dimensions: 4.81 x 3.54
Dining room
- Level: Main
- Dimensions: 4.71 x 4.21
Kitchen
- Level: Main
- Dimensions: 3.59 x 3.67
Living room
- Level: Main
- Dimensions: 4.71 x 4.55
Office
- Level: Main
- Dimensions: 2.85 x 2.89
Sunroom
- Level: Main
- Dimensions: 4.8 x 5.15
Heating
- Forced Air, Gas
Cooling
- Central Air
Features
- Guest Accommodations
- Basement: Crawl Space
- Has fireplace: Yes
- Fireplace features: Natural Gas
Interior area
- Living area range: 1500-2000 null
Property
Parking
- Total spaces: 8
- Parking features: Private
Features
- Stories: 2
- Patio & porch: Deck
- Exterior features: Fishing, Privacy, Landscaped, Private Dock
- Pool features: None
- Has view: Yes
- View description: Lake
- Has water view: Yes
- Water view: Lake,Direct
- Waterfront features: Dock, Beach Front, Trent System, Direct, Lake
- Body of water: Lake Scugog
Lot
- Size: 0 Square Feet
- Features: Golf, Lake/Pond, Waterfront, Lake Access, Clear View, Irregular Lot
Details
- Additional structures: Garden Shed, Storage, Bank Barn
- Parcel number: 267510043
- Other equipment: Sump Pump
Construction
Type & style
- Home type: SingleFamily
- Property subtype: Single Family Residence
Materials
- Vinyl Siding
- Foundation: Poured Concrete
- Roof: Shingle
Utilities & green energy
- Sewer: Septic
- Water: Drilled Well
Community & HOA
Location
- Region: Scugog
Financial & listing details
- Annual tax amount: C$9,085
- Date on market: 10/19/2026
Price history
Price history is unavailable.
Public tax history
Tax history is unavailable.
Climate risks
Neighborhood: L0B
Nearby schools
GreatSchools rating
No schools nearby
We couldn't find any schools near this home.


Similar homes
- C$999,0006 bd3 ba-- sqft16 Birch Island Rd, Scugog, ON L0B 1K0For Sale
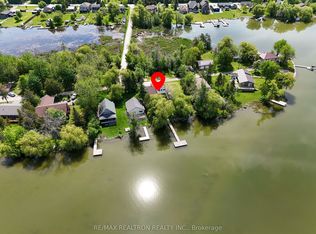 MLS ID #E13663100, RE/MAX REALTRON REALTY INC.. TRREB
- C$1,355,9003 bd2 ba-- sqft637 View Lake Rd, Scugog, ON L0B 1K0New Construction
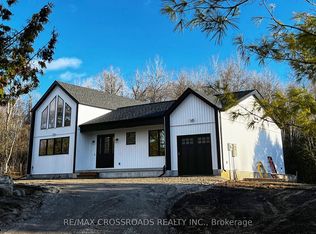 MLS ID #E13471268, RE/MAX CROSSROADS REALTY INC.. TRREB
- C$1,049,0005 bd3 ba-- sqft5 McGill Dr, Kawartha Lakes, ON L0B 1K0For Sale
 MLS ID #X13824134, Peak Realty Ltd.. TRREB
- C$1,175,0004 bd4 ba-- sqft122 Morris Ln, Scugog, ON L0B 1L0For Sale
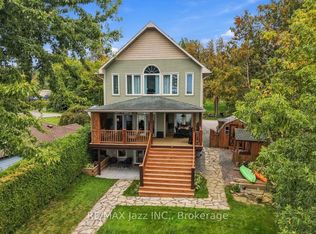 MLS ID #E13855090, RE/MAX Jazz INC.. TRREB
