Discover the perfect blend of country living, multi generational living, privacy, and opportunity on this exceptional 200- acre+ rural property. Whether you're dreaming of a hobby farm, recreational retreat, or a peaceful place to call home, this versatile property offers endless possibilities. Approximately 40 acres of open pasture provide excellent space for livestock, horses, or future agricultural pursuits, while maintaining acreage features mature woodlands, a picturesque creek, and abundant wildlife. Explore your own network of walking trails, and enjoy hunting on your own land, or simply relax and take in the beauty of nature right outside your door. A chicken coop is already in place, adding to the property's country charm and functionality. The well-maintained brick bungalow (0ver 2800 square feet) of living space is truly move-in ready, offering 3 bedrooms plus a generous in-law suite with its own comfortable living space including large kitchen- ideal for extended family or multi-generational living. Thoughtful updates to the kitchen and bathrooms blend modern convenience with timeless appeal. The attached double garage offers convenient inside access to the lower level. A paved driveway with ample parking easily accommodates family, guests and equipment. Despite its peaceful and private setting, this property offers excellent commuting access, allowing you to enjoy the tranquility of rural living without sacrificing convenience. Whether you're looking to farm, explore, entertain, or simply escape the hustle of city life, this remarkable property offers a rare opportunity to own approx 200+ acres of natural beauty with a beautifully maintained home ready for its next chapter. 30 Minutes to Lindsay, 20 minutes to Port Perry, 5 minutes to Hwy 7A, 20 minutes to Hwy 115.
For sale
C$1,299,999
36 Sugar Bush Rd, Kawartha Lakes, ON L0B 1K0
4beds
2baths
Single Family Residence
Built in ----
213 Square Feet Lot
$-- Zestimate®
C$--/sqft
C$-- HOA
What's special
Mature woodlandsPicturesque creekAbundant wildlifeNetwork of walking trailsChicken coopWell-maintained brick bungalow
- 67 days
- 5
- 0
Zillow last checked:
Listing updated:
Listed by:
Birdhouse Realty Inc.
Source: TRREB,MLS®#: X13611562 Originating MLS®#: Central Lakes Association of REALTORS
Originating MLS®#: Central Lakes Association of REALTORSFacts & features
Interior
Bedrooms & bathrooms
- Bedrooms: 4
- Bathrooms: 2
Primary bedroom
- Level: Main
- Dimensions: 3.47 x 3.73
Bedroom 2
- Level: Main
- Dimensions: 3.71 x 2.59
Bedroom 3
- Level: Main
- Dimensions: 2.9 x 3.78
Bedroom 4
- Level: Lower
- Dimensions: 4.19 x 3.27
Den
- Level: Main
- Dimensions: 6.57 x 3.86
Dining room
- Level: Main
- Dimensions: 5.57 x 7.75
Family room
- Level: Lower
- Dimensions: 9.41 x 4.3
Foyer
- Level: Main
- Dimensions: 2.93 x 1.95
Kitchen
- Level: Main
- Dimensions: 5.39 x 3.04
Kitchen
- Level: Lower
- Dimensions: 3.6 x 6.39
Laundry
- Level: Lower
- Dimensions: 4.46 x 3.49
Sunroom
- Level: Lower
- Dimensions: 6.64 x 2.76
Utility room
- Level: Lower
- Dimensions: 0.99 x 1.8
Heating
- Forced Air, Propane
Cooling
- Central Air
Appliances
- Included: Water Heater Owned
Features
- Central Vacuum, In-Law Capability, In-Law Suite, Storage
- Flooring: Carpet Free
- Basement: Finished with Walk-Out
- Has fireplace: Yes
- Fireplace features: Wood Burning
Interior area
- Living area range: 1500-2000 null
Video & virtual tour
Property
Parking
- Total spaces: 10
- Parking features: Private Double, Garage Door Opener
- Has garage: Yes
Features
- Patio & porch: Deck
- Exterior features: Privacy, Year Round Living
- Pool features: None
- Has view: Yes
- View description: Forest, Meadow, Park/Greenbelt, Pasture, Trees/Woods
- Waterfront features: None
Lot
- Size: 213 Square Feet
- Features: Greenbelt/Conservation, School Bus Route
- Topography: Flat,Partially Cleared,Wooded/Treed
Details
- Additional structures: Fence - Partial, Other, Out Buildings, Shed, Storage
- Parcel number: 632630093
- Other equipment: Propane Tank
Construction
Type & style
- Home type: SingleFamily
- Architectural style: Bungalow-Raised
- Property subtype: Single Family Residence
Materials
- Brick
- Foundation: Block
- Roof: Asphalt Shingle
Utilities & green energy
- Sewer: Septic
- Water: Drilled Well
- Utilities for property: Garbage Pickup, Recycling Pickup
Community & HOA
Community
- Security: Security System, Carbon Monoxide Detector(s)
Location
- Region: Kawartha Lakes
Financial & listing details
- Annual tax amount: C$3,747
- Date on market: 7/28/2026
Price history
Price history is unavailable.
Public tax history
Tax history is unavailable.
Climate risks
Neighborhood: L0B
Nearby schools
GreatSchools rating
No schools nearby
We couldn't find any schools near this home.
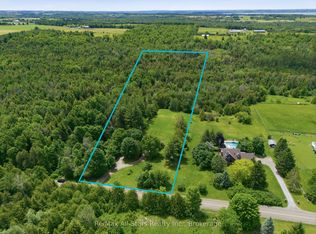


Similar homes
- C$1,199,5005 bd2 ba-- sqft61 Aldred Dr, Scugog, ON L9L 1B4For Sale
 MLS ID #E13775300, ROYAL LEPAGE MEADOWTOWNE REALTY. TRREB
 - C$1,090,0004 bd2 ba-- sqft59 Songbird Cres, Kawartha Lakes, ON K9V 0A9For Sale
 MLS ID #X13764118, RE/MAX REALTRON REALTY INC.. TRREB
 - C$1,380,0004 bd4 ba-- sqft987 Sharpe Line, Cavan Monaghan, ON L0A 1C0For Sale
 MLS ID #X13785494, ROYAL HERITAGE REALTY LTD.. TRREB
 - C$1,199,6004 bd2 ba-- sqft20915 Brunon Ave, Kawartha Lakes, ON L0C 1G0For Sale
 MLS ID #X13538264, Re/Max All-Stars Realty Inc.. TRREB
