Wake up to panoramic lake views and experience the ultimate waterfront lifestyle at 18 Lakeview Blvd in Little Britain. Nestled along the North shores of beautiful Scugog Lake, this exceptional private south east facing property boasts 80 feet of prime swimmable waterfront with breathtaking sunrise-to-sunset views and all-day sun exposure. This charming 2 bedroom, 2 bath home offers a thoughtfully designed living space, perfectly positioned to capture stunning lake views from nearly every room. Main floor bedroom is possible where the dining space is. The bright open-concept main living area features soaring vaulted ceilings, a dramatic picture window overlooking the water, and a cozy fireplace that creates the perfect setting for relaxing evenings by the lake. The walkout basement adds additional living potential and seamless access to the waterfront lifestyle. Step outside and enjoy your own private lakeside retreat complete with a sauna, hot tub, and peaceful shoreline ideal for swimming, boating, entertaining, or simply unwinding in nature. The detached 20' x 32' heated garage with loft space offers endless versatility for a workshop, hobby studio, storage, or future guest accommodations. Whether you're searching for a full time home, luxury cottage getaway, or investment in waterfront living, this home combines comfort, privacy, functionality, and unforgettable views in one remarkable property. Sauna & Hot Tub for enjoying. Picture yourself enjoying your morning coffee on the deck or evenings surrounded by a cozy bonfire with sounds of the loons. This home is ready to move in & enjoy all it has to offer this Summer.
For sale
C$849,900
18 Lakeview Blvd, Kawartha Lakes, ON K0M 2C0
2beds
2baths
Single Family Residence
Built in ----
0.39 Acres Lot
$-- Zestimate®
C$--/sqft
C$-- HOA
What's special
Panoramic lake viewsBreathtaking sunrise-to-sunset viewsAll-day sun exposureThoughtfully designed living spaceSoaring vaulted ceilingsCozy fireplacePrivate lakeside retreat
- 73 days |
- 11 |
- 1 |
Zillow last checked:
Listing updated:
Listed by:
Revel Realty Inc.
Source: TRREB,MLS®#: X13134624 Originating MLS®#: Central Lakes Association of REALTORS
Originating MLS®#: Central Lakes Association of REALTORSFacts & features
Interior
Bedrooms & bathrooms
- Bedrooms: 2
- Bathrooms: 2
Primary bedroom
- Level: Lower
- Dimensions: 4.2 x 5.42
Bedroom 2
- Level: Lower
- Dimensions: 3.52 x 2.54
Other
- Level: Main
- Dimensions: 5.43 x 5.42
Dining room
- Level: Main
- Dimensions: 2.57 x 5.42
Kitchen
- Level: Main
- Dimensions: 2.79 x 4.11
Laundry
- Level: Lower
- Dimensions: 1.84 x 1.12
Other
- Level: Lower
- Dimensions: 2.83 x 2.64
Utility room
- Level: Lower
- Dimensions: 1.72 x 1.68
Heating
- Forced Air, Propane
Cooling
- None
Appliances
- Included: Water Heater
Features
- Flooring: Carpet Free
- Basement: Finished with Walk-Out
- Has fireplace: Yes
- Fireplace features: Wood Burning
Interior area
- Living area range: 1100-1500 null
Video & virtual tour
Property
Parking
- Total spaces: 5
- Parking features: Private
- Has garage: Yes
Features
- Patio & porch: Deck
- Exterior features: Privacy, Year Round Living, Private Dock
- Pool features: None
- Has view: Yes
- View description: Lake, Trees/Woods, Water
- Has water view: Yes
- Water view: Lake,Water,Direct
- Waterfront features: Dock, Trent System, Direct, Lake
- Body of water: Lake Scugog
Lot
- Size: 0.39 Acres
- Features: Golf, Lake/Pond, School Bus Route, Waterfront, Rectangular Lot
- Topography: Flat
Details
- Additional structures: Out Buildings
- Parcel number: 631990139
Construction
Type & style
- Home type: SingleFamily
- Architectural style: Bungalow-Raised
- Property subtype: Single Family Residence
Materials
- Aluminum Siding
- Foundation: Concrete
- Roof: Shingle
Utilities & green energy
- Sewer: Septic
- Water: Drilled Well
Community & HOA
Location
- Region: Kawartha Lakes
Financial & listing details
- Tax assessed value: C$297,000
- Annual tax amount: C$3,492
- Date on market: 5/15/2026
Revel Realty Inc.
Revel Realty Inc.
By pressing Contact Agent, you agree that the real estate professional identified above may call/text you about your search, which may involve use of automated means and pre-recorded/artificial voices. You don't need to consent as a condition of buying any property, goods, or services. Message/data rates may apply. You also agree to our Terms of Use. Zillow does not endorse any real estate professionals. We may share information about your recent and future site activity with your agent to help them understand what you're looking for in a home.
Price history
Price history is unavailable.
Public tax history
Tax history is unavailable.
Climate risks
Neighborhood: K0M
Nearby schools
GreatSchools rating
No schools nearby
We couldn't find any schools near this home.
- C$729,9003 bd2 ba-- sqft41 Lakeview Blvd, Kawartha Lakes, ON K0M2C0For Sale

- C$899,9004 bd2 ba-- sqft36 Summer Dr, Kawartha Lakes, ON K0M2C0For Sale

- C$239,9000.8 Square FeetLOT 61 Summer Dr, Kawartha Lakes, ON K0M2C0Lot/Land
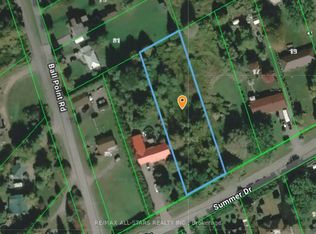
- C$949,9003 bd2 ba-- sqft111 Ball Point Rd, Kawartha Lakes, ON K0M2C0For Sale

- C$639,9004 bd1 ba-- sqft39 Muskie Dr S, Kawartha Lakes, ON K0M2C0For Sale
- C$1,029,9002 bd2 ba-- sqft15 Glassford Rd, Kawartha Lakes, ON K0M2C0For Sale
- C$699,9004 bd2 ba-- sqft21 Glassford Rd, Kawartha Lakes, ON K0M2C0For Sale
- C$739,0003 bd1 ba-- sqft56 Oakdene Cres, Kawartha Lakes, ON K0M2C0For Sale
Similar homes
- C$729,9003 bd2 ba-- sqft41 Lakeview Blvd, Kawartha Lakes, ON K0M 2C0For SaleMLS ID #X13591558, Revel Realty Inc.. TRREB
- C$949,9003 bd2 ba-- sqft111 Ball Point Rd, Kawartha Lakes, ON K0M 2C0For SaleMLS ID #X13008484, Royal LePage Frank Real Estate. TRREB
- C$679,9003 bd2 ba-- sqft58 Verna Dr, Kawartha Lakes, ON K0M 2C0For Sale
 MLS ID #X13460322, Revel Realty Inc.. TRREB
 - C$749,9003 bd1 ba-- sqft144 Starr Blvd, Kawartha Lakes, ON K0M 2C0For Sale
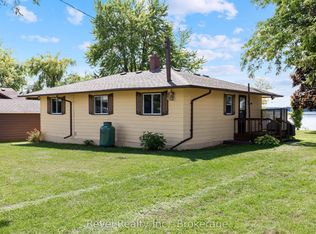 MLS ID #X13502976, Revel Realty Inc.. TRREB
 - C$789,9995 bd3 ba-- sqft257 Port Hoover Rd, Kawartha Lakes, ON K0M 2C0For SaleMLS ID #X13594882, RE/MAX ROUGE RIVER REALTY LTD.. TRREB
- C$784,0003 bd3 ba-- sqft284 Port Hoover Rd, Kawartha Lakes, ON K0M 2C0For SaleMLS ID #X13469604, Amanda Davis, Salesperson. TRREB
- C$769,5003 bd1 ba-- sqft36 Wakeford Rd, Kawartha Lakes, ON K0M 2C0For SaleMLS ID #X13450670, Royal LePage Frank Real Estate. TRREB
- C$874,7003 bd2 ba-- sqft21 Nonquon Dr, Kawartha Lakes, ON L0C 1G0For SaleMLS ID #X13418296, RIGHT AT HOME REALTY INC.. TRREB
- C$879,0004 bd3 ba-- sqft14 Manvers Station Rd, Kawartha Lakes, ON L0A 1K0For SaleMLS ID #X13596508, Strive Realty Ltd.. TRREB
- C$839,9004 bd3 ba-- sqft53 Williams Point Rd, Scugog, ON L0B 1E0For SaleMLS ID #E13487884, Royal LePage Frank Real Estate. TRREB
- C$659,9004 bd2 ba-- sqft1038 Cresswell Rd, Kawartha Lakes, ON K0M 2C0For SaleMLS ID #X13559164, Revel Realty Inc.. TRREB
- C$829,9004 bd2 ba-- sqft128 River Rd, Kawartha Lakes, ON K9V 4R4For SaleMLS ID #X13514800, Royal LePage Frank Real Estate. TRREB
- C$999,9003 bd3 ba-- sqft562 Janetville Rd, Kawartha Lakes, ON L0B 1K0For SaleMLS ID #X13414328, RIGHT AT HOME REALTY INC.. TRREB
- C$859,9005 bd2 ba-- sqft14 Manvers Dr, Kawartha Lakes, ON L0B 1K0For SaleMLS ID #X13488310, CENTURY 21 WENDA ALLEN REALTY. TRREB
- C$899,9003 bd1 ba-- sqft67 Edgewood Cres, Scugog, ON L9L 1B6For SaleMLS ID #E13189384, Keller Williams Energy Real Estate. TRREB
- C$739,0002 bd1 ba-- sqft222 O'Reilly Ln, Kawartha Lakes, ON K0M 2C0For SaleMLS ID #X12943082, Royal Lepage Kawartha Lakes Realty Inc.. TRREB
- C$849,9004 bd2 ba-- sqft477 Four Points Rd, Kawartha Lakes, ON K0M 1L0For SaleMLS ID #X13467934, Revel Realty Inc.. TRREB
- C$849,9995 bd2 ba-- sqft151 Beehive Dr, Kawartha Lakes, ON K0M 1G0For SaleMLS ID #X13128476, Revel Realty Inc.. TRREB
- C$1,249,0004 bd3 ba-- sqft26 Beach Rd, Kawartha Lakes, ON K0M 2C0For SaleMLS ID #X13432500, RIGHT AT HOME REALTY INC.. TRREB
- C$969,0004 bd3 ba-- sqft201 Ski Hill Rd, Kawartha Lakes, ON L0A 1A0For SaleMLS ID #X13589718, The Nook Realty Inc.. TRREB
