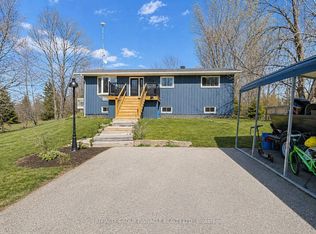
"Welcome to your serene escape in the heart of Kawartha Lakes! This charming detached freehold home offers the perfect blend of comfort and country living. Enjoy cozy evenings by the upstairs wood stove or entertain guests on the spacious back deck featuring a custom pergola. The property is a gardener's delight, complete with a garden shed and ample space to roam. Fisherman's paradise with deeded lake access right across the road. Perfectly situated for those seeking peace without sacrificing convenience. Move-in ready and waiting for your personal touch!"
For sale
C$739,000
56 Oakdene Cres, Kawartha Lakes, ON K0M 2C0
3beds
1baths
Single Family Residence
Built in ----
0.74 Acres Lot
$-- Zestimate®
C$--/sqft
C$-- HOA
What's special
Garden shedAmple space to roam
- 70 days |
- 11 |
- 0 |
Zillow last checked:
Listing updated:
Listed by:
Royal LePage Frank Real Estate
Source: TRREB,MLS®#: X13141728 Originating MLS®#: Central Lakes Association of REALTORS
Originating MLS®#: Central Lakes Association of REALTORSFacts & features
Interior
Bedrooms & bathrooms
- Bedrooms: 3
- Bathrooms: 1
Primary bedroom
- Level: Ground
- Dimensions: 3.74 x 2.52
Bedroom 2
- Level: Ground
- Dimensions: 2.74 x 2.52
Bedroom 3
- Level: Lower
- Dimensions: 4.26 x 5.05
Bathroom
- Level: Ground
- Dimensions: 1.58 x 2.46
Dining room
- Level: Ground
- Dimensions: 3.41 x 2.46
Kitchen
- Level: Ground
- Dimensions: 2.74 x 2.62
Living room
- Level: Ground
- Dimensions: 4.6 x 2.52
Heating
- Forced Air, Propane
Cooling
- Central Air
Appliances
- Included: Water Heater Owned
Features
- Primary Bedroom - Main Floor, In-Law Capability, Storage
- Basement: Separate Entrance,Finished with Walk-Out
- Has fireplace: Yes
- Fireplace features: Wood Burning Stove
Interior area
- Living area range: < 700 null
Property
Parking
- Total spaces: 6
- Parking features: Private
Accessibility
- Accessibility features: None
Features
- Patio & porch: Deck
- Exterior features: Privacy, Year Round Living
- Pool features: None
- Has view: Yes
- View description: Clear, Lake
- Has water view: Yes
- Water view: Lake,Direct
- Waterfront features: Indirect, Lake
- Body of water: Lake Scugog
Lot
- Size: 0.74 Acres
- Features: Fenced Yard, Lake Access, Lake Backlot, Lake/Pond
Details
- Additional structures: Garden Shed
- Parcel number: 631980458
- Other equipment: Propane Tank
Construction
Type & style
- Home type: SingleFamily
- Architectural style: Bungalow
- Property subtype: Single Family Residence
Materials
- Vinyl Siding
- Foundation: Concrete Block
- Roof: Other
Utilities & green energy
- Sewer: Septic
- Water: Dug Well
- Utilities for property: Cell Services, Internet High Speed, Phone Connected
Community & HOA
Location
- Region: Kawartha Lakes
Financial & listing details
- Annual tax amount: C$2,543
- Date on market: 5/19/2026
Royal LePage Frank Real Estate
Royal LePage Frank Real Estate
By pressing Contact Agent, you agree that the real estate professional identified above may call/text you about your search, which may involve use of automated means and pre-recorded/artificial voices. You don't need to consent as a condition of buying any property, goods, or services. Message/data rates may apply. You also agree to our Terms of Use. Zillow does not endorse any real estate professionals. We may share information about your recent and future site activity with your agent to help them understand what you're looking for in a home.
Price history
Price history is unavailable.
Public tax history
Tax history is unavailable.
Climate risks
Neighborhood: K0M
Nearby schools
GreatSchools rating
No schools nearby
We couldn't find any schools near this home.
- C$639,9004 bd1 ba-- sqft39 Muskie Dr S, Kawartha Lakes, ON K0M2C0For Sale
- C$1,249,0004 bd3 ba-- sqft133 Oakdene Cres, Kawartha Lakes, ON K0M2C0For Sale

- C$239,9000.8 Square FeetLOT 61 Summer Dr, Kawartha Lakes, ON K0M2C0Lot/Land
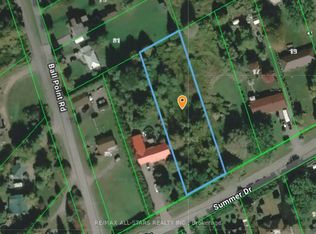
- C$949,9003 bd2 ba-- sqft111 Ball Point Rd, Kawartha Lakes, ON K0M2C0For Sale

- C$899,9004 bd2 ba-- sqft36 Summer Dr, Kawartha Lakes, ON K0M2C0For Sale
- C$749,0003 bd1 ba-- sqft3 Hillside Dr, Kawartha Lakes, ON K0M2C0For Sale
- C$1,999,9905 bd5 ba-- sqft48 Pleasant View Cres, Kawartha Lakes, ON K0M2C0For Sale
- C$1,090,0003 bd2 ba-- sqft17 Shelley Dr E, Kawartha Lakes, ON K0M2C0For Sale
Similar homes
- C$749,0003 bd1 ba-- sqft3 Hillside Dr, Kawartha Lakes, ON K0M 2C0For Sale
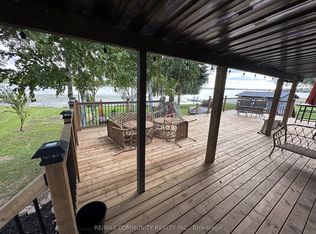 MLS ID #X13156754, RE/MAX COMMUNITY REALTY INC.. TRREB
 - C$749,9003 bd1 ba-- sqft144 Starr Blvd, Kawartha Lakes, ON K0M 2C0For Sale
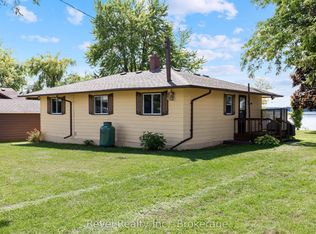 MLS ID #X13502976, Revel Realty Inc.. TRREB
 - C$729,9003 bd2 ba-- sqft41 Lakeview Blvd, Kawartha Lakes, ON K0M 2C0For Sale
 MLS ID #X13591558, Revel Realty Inc.. TRREB
 - C$639,9004 bd1 ba-- sqft39 Muskie Dr S, Kawartha Lakes, ON K0M 2C0For SaleMLS ID #X13059432, AFFINITY GROUP PINNACLE REALTY LTD.. TRREB
- C$679,9003 bd2 ba-- sqft58 Verna Dr, Kawartha Lakes, ON K0M 2C0For SaleMLS ID #X13460322, Revel Realty Inc.. TRREB
- C$739,0003 bd2 ba-- sqft116 Beach Rd, Kawartha Lakes, ON K0M 2C0For SaleMLS ID #X13039040, ROYAL HERITAGE REALTY LTD.. TRREB
- C$899,9004 bd2 ba-- sqft36 Summer Dr, Kawartha Lakes, ON K0M 2C0For SaleMLS ID #X13151952, Royal LePage Frank Real Estate. TRREB
- C$699,9004 bd2 ba-- sqft21 Glassford Rd, Kawartha Lakes, ON K0M 2C0For SaleMLS ID #X12903444, ROYAL LEPAGE FIRST CONTACT REALTY. TRREB
- C$769,5003 bd1 ba-- sqft36 Wakeford Rd, Kawartha Lakes, ON K0M 2C0For SaleMLS ID #X13450670, Royal LePage Frank Real Estate. TRREB
- C$698,0002 bd1 ba-- sqft57 Island View Rd, Kawartha Lakes, ON K0M 2C0For SaleMLS ID #X13232844, COLDWELL BANKER THE REAL ESTATE CENTRE. TRREB
- C$949,9003 bd2 ba-- sqft111 Ball Point Rd, Kawartha Lakes, ON K0M 2C0For SaleMLS ID #X13008484, Royal LePage Frank Real Estate. TRREB
- C$849,9002 bd2 ba-- sqft18 Lakeview Blvd, Kawartha Lakes, ON K0M 2C0For SaleMLS ID #X13134624, Revel Realty Inc.. TRREB
- C$784,0003 bd3 ba-- sqft284 Port Hoover Rd, Kawartha Lakes, ON K0M 2C0For SaleMLS ID #X13469604, Amanda Davis, Salesperson. TRREB
- C$789,9995 bd3 ba-- sqft257 Port Hoover Rd, Kawartha Lakes, ON K0M 2C0For SaleMLS ID #X13594882, RE/MAX ROUGE RIVER REALTY LTD.. TRREB
- C$659,9004 bd2 ba-- sqft1038 Cresswell Rd, Kawartha Lakes, ON K0M 2C0For SaleMLS ID #X13559164, Revel Realty Inc.. TRREB
- C$799,0003 bd1 ba-- sqft16 Janet Dr, Kawartha Lakes, ON L0B 1K0For SaleMLS ID #X13585124, Century 21 United Realty Inc.. TRREB
- C$1,090,0003 bd2 ba-- sqft17 Shelley Dr E, Kawartha Lakes, ON K0M 2C0For SaleMLS ID #X12752990, CRIMSON REALTY POINT INC.. TRREB
- C$689,0003 bd1 ba-- sqft47 River St, Scugog, ON L0C 1G0For SaleMLS ID #E13577732, Century 21 United Realty Inc.. TRREB
- C$749,9994 bd2 ba-- sqft16900 Nestleton Rd, Scugog, ON L0B 1L0For SaleMLS ID #E13502068, RE/MAX HALLMARK FIRST GROUP REALTY LTD.. TRREB
- C$819,0004 bd3 ba-- sqft3 Summit Dr, Scugog, ON L0B 1E0For SaleMLS ID #E13549152, Royal LePage Frank Real Estate. TRREB
