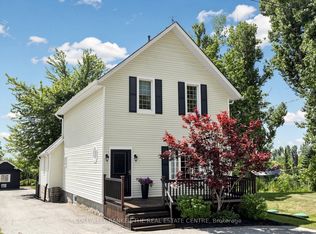
Welcome to this charming 3-bedroom, 1-bath, two-storey home, perfectly situated on a beautifully groomed 1-acre lot surrounded by picturesque country views. Offering the perfect blend of comfort, privacy, and rural charm, this property is ideal for those seeking a peaceful lifestyle with plenty of space to enjoy. Only a few 100 ft away from the OFSC sled trail, and bicycling distance to Two Blocks and Applewood Cider Brewery. A standout feature is the impressive 48' x 32' detached in floor heated workshop-a true dream for hobbyists, mechanics, tradespeople, or anyone in need of exceptional workspace. With ample parking for multiple vehicles, trailers, and equipment, there's room for all your toys and projects.The beautifully landscaped property is enhanced by gorgeous mature trees and two apple trees, creating a serene setting that's perfect for relaxing, entertaining, or simply enjoying the beauty of country living. Don't miss this wonderful opportunity to own a property that offers the best of rural living with endless possibilities.
For sale
C$689,000
47 River St, Scugog, ON L0C 1G0
3beds
1baths
Single Family Residence
Built in ----
1.02 Acres Lot
$-- Zestimate®
C$--/sqft
C$-- HOA
What's special
Beautifully landscaped propertyGorgeous mature treesTwo apple trees
- 2 days |
- 3 |
- 0 |
Zillow last checked:
Listing updated:
Listed by:
Century 21 United Realty Inc.
Source: TRREB,MLS®#: E13577732 Originating MLS®#: Central Lakes Association of REALTORS
Originating MLS®#: Central Lakes Association of REALTORSFacts & features
Interior
Bedrooms & bathrooms
- Bedrooms: 3
- Bathrooms: 1
Bedroom
- Level: Second
- Dimensions: 2.15 x 2.83
Bedroom 2
- Level: Second
- Dimensions: 2.12 x 3.45
Bedroom 3
- Level: Second
- Dimensions: 2.91 x 3.52
Bathroom
- Level: Second
- Dimensions: 2.85 x 2.79
Kitchen
- Level: Main
- Dimensions: 5.78 x 4.44
Living room
- Level: Main
- Dimensions: 5.79 x 3.66
Mud room
- Level: Main
- Dimensions: 2.34 x 4.07
Utility room
- Level: Basement
- Dimensions: 5.18 x 7.46
Heating
- Forced Air, Gas
Cooling
- Central Air
Appliances
- Included: Water Heater Owned
Features
- Basement: Separate Entrance,Unfinished
- Has fireplace: No
Interior area
- Living area range: 700-1100 null
Video & virtual tour
Property
Parking
- Total spaces: 12
- Parking features: Private
- Has garage: Yes
Features
- Stories: 2
- Pool features: None
Lot
- Size: 1.02 Acres
- Features: Clear View, Rec./Commun.Centre, River/Stream, Rectangular Lot
Details
- Additional structures: Workshop, Garden Shed, Shed
- Parcel number: 268010059
Construction
Type & style
- Home type: SingleFamily
- Property subtype: Single Family Residence
Materials
- Aluminum Siding, Concrete Block
- Foundation: Stone
- Roof: Metal
Utilities & green energy
- Sewer: Septic
- Water: Drilled Well
Community & HOA
Location
- Region: Scugog
Financial & listing details
- Annual tax amount: C$5,076
- Date on market: 7/17/2026
Century 21 United Realty Inc.
Century 21 United Realty Inc.
By pressing Contact Agent, you agree that the real estate professional identified above may call/text you about your search, which may involve use of automated means and pre-recorded/artificial voices. You don't need to consent as a condition of buying any property, goods, or services. Message/data rates may apply. You also agree to our Terms of Use. Zillow does not endorse any real estate professionals. We may share information about your recent and future site activity with your agent to help them understand what you're looking for in a home.
Price history
Price history is unavailable.
Public tax history
Tax history is unavailable.
Climate risks
Neighborhood: L0C
Nearby schools
GreatSchools rating
No schools nearby
We couldn't find any schools near this home.
- C$819,0002 bd2 ba-- sqft4 Coryell St, Scugog, ON L0C1G0For Sale
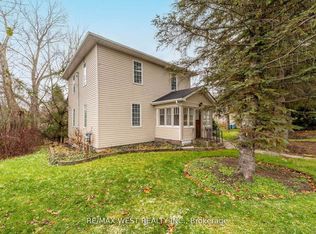
- C$899,9004 bd3 ba-- sqft20 Keene St, Scugog, ON L0C1G0For Sale
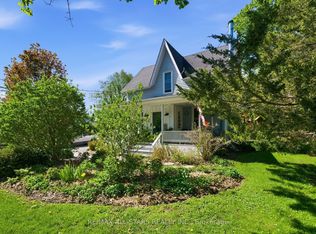
- C$2,650,0007 bd4 ba-- sqft143 River St, Scugog, ON L0C1G0For Sale
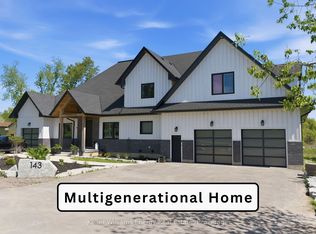
- C$874,7003 bd2 ba-- sqft21 Nonquon Dr, Kawartha Lakes, ON L0C1G0For Sale
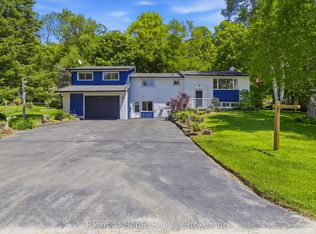
- C$1,449,0004 bd4 ba-- sqft182 River St, Scugog, ON L0C1G0For Sale
- C$1,299,0005 bd3 ba-- sqft63 Robinglade Ave, Kawartha Lakes, ON L0C1G0For Sale
- C$1,399,9005 bd4 ba-- sqft21180 Brunon Ave, Scugog, ON L0C1G0For Sale
- C$2,5002 bd1 ba-- sqft19 Robinglade Ave, Kawartha Lakes, ON L0C1G0For Rent
Similar homes
- C$819,0002 bd2 ba-- sqft4 Coryell St, Scugog, ON L0C 1G0For SaleMLS ID #E13151808, RE/MAX WEST REALTY INC.. TRREB
- C$759,0003 bd3 ba-- sqft14814 Simcoe St, Scugog, ON L9L 1G2For Sale
 MLS ID #E13577796, Royal LePage Frank Real Estate. TRREB
 - C$659,0003 bd2 ba-- sqft92 Cresswell Rd, Kawartha Lakes, ON K0M 2J0For Sale
 MLS ID #X13566202, COLDWELL BANKER THE REAL ESTATE CENTRE. TRREB
 - C$874,7003 bd2 ba-- sqft21 Nonquon Dr, Kawartha Lakes, ON L0C 1G0For SaleMLS ID #X13418296, RIGHT AT HOME REALTY INC.. TRREB
- C$734,9003 bd4 ba-- sqft10 Winchurch Dr, Scugog, ON L9L 1T6For SaleMLS ID #E13577234, Re/Max Hallmark First Group Realty Ltd.. TRREB
- C$765,0004 bd2 ba-- sqft133 Rosa St, Scugog, ON L9L 1L4For SaleMLS ID #E13576500, Re/Max All-Stars Realty Inc.. TRREB
- C$1,029,9995 bd3 ba-- sqft439 Fralicks Beach Rd, Scugog, ON L9L 1B6For SaleMLS ID #E13571018, ONE PERCENT REALTY LTD.. TRREB
- C$799,9003 bd3 ba-- sqft17 Crestview Ave, Scugog, ON L0B 1B0For SaleMLS ID #E13577050, RIGHT AT HOME REALTY INC.. TRREB
- C$679,9003 bd2 ba-- sqft58 Verna Dr, Kawartha Lakes, ON K0M 2C0For SaleMLS ID #X13460322, Revel Realty Inc.. TRREB
- C$899,9004 bd3 ba-- sqft20 Keene St, Scugog, ON L0C 1G0For SaleMLS ID #E13126924, Re/Max All-Stars Realty Inc.. TRREB
- C$745,0003 bd3 ba-- sqft31 Southampton St, Scugog, ON L9L 0C6For SaleMLS ID #E13576960, Strive Realty Ltd.. TRREB
- C$659,9004 bd2 ba-- sqft1038 Cresswell Rd, Kawartha Lakes, ON K0M 2C0For SaleMLS ID #X13559164, Revel Realty Inc.. TRREB
- C$800,0003 bd2 ba-- sqft384 Carnegie Beach Rd, Scugog, ON L9L 1B6For SaleMLS ID #E13451568, EXP REALTY. TRREB
- C$549,0003 bd1 ba-- sqft30 Lakeview Ave, Scugog, ON L0B 1E0For SaleMLS ID #E13573018, The Nook Realty Inc.. TRREB
- C$869,9993 bd3 ba-- sqft88 Calwell Dr, Scugog, ON L9L 1T7For SaleMLS ID #E13576364, LPT REALTY. TRREB
- C$749,9003 bd1 ba-- sqft144 Starr Blvd, Kawartha Lakes, ON K0M 2C0For SaleMLS ID #X13502976, Revel Realty Inc.. TRREB
- C$899,9003 bd3 ba-- sqft29 Applewood Cres, Scugog, ON L9L 1G7For SaleMLS ID #E13573288, Re/Max All-Stars Realty Inc.. TRREB
- C$739,0003 bd1 ba-- sqft56 Oakdene Cres, Kawartha Lakes, ON K0M 2C0For SaleMLS ID #X13141728, Royal LePage Frank Real Estate. TRREB
- C$849,0004 bd3 ba-- sqft3 Summit Dr, Scugog, ON L0B 1E0For SaleMLS ID #E13549152, Royal LePage Frank Real Estate. TRREB
- C$749,0003 bd1 ba-- sqft3 Hillside Dr, Kawartha Lakes, ON K0M 2C0For SaleMLS ID #X13156754, RE/MAX COMMUNITY REALTY INC.. TRREB
