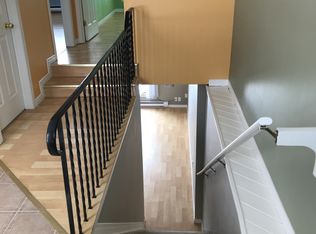
Welcome to 92 Cresswell Rd, a Charming Country Home with Modern Character and Comforts. Step inside to an inviting open-concept layout featuring soaring ceilings, a handcrafted newel staircase, elegant wainscoting, exposed brick accents, and beautiful hardwood floors throughout. This move-in-ready home offers 3 bedrooms, 2 bathrooms, convenient main-floor laundry, and generous living spaces designed for everyday comfort. Open Concept Living Room, with Northern views combined with the sunlit Dining Room. The country, cozy kitchen is equipped with stainless steel appliances, a classic farmhouse sink, and brick accent walls. The Family Room with a wood-burning stove has a walk out to the back deck, hardwood floors and a charming walk in pantry. Currently being used as a home gym, this room can be used as an office, family room or main floor bedroom. Three spacious bedrooms on the upper level with 10 ft ceilings and large windows. The primary bedroom features built in shelving and double closets. Each of the other two bedrooms have soaring ceilings and large windows with picturesque views. Outside, you'll enjoy the benefits of country living without sacrificing convenience. The property includes a detached workshop, wood shed fire pit and ample parking for trailers, snowmobiles, ATVs, and multiple vehicles. Outdoor enthusiasts will appreciate the nearby OFSC snowmobile trail, while everyone will enjoy the property's excellent location just minutes from Sunderland and near-by Uxbridge, Port Perry, Sutton or Peterborough for shopping, schools and dining. If you're looking for a home that offers rural charm, modern conveniences, and a peaceful setting, this is a home you won't want to miss. Picture yourself relaxing by the cozy wood-burning fireplace on a crisp winter evening, enjoying quiet sunsets on the back deck, or memorable nights at the open air outdoor firepit. This home is for you.
For sale
C$659,000
92 Cresswell Rd, Kawartha Lakes, ON K0M 2J0
3beds
2baths
Single Family Residence
Built in ----
0.38 Acres Lot
$-- Zestimate®
C$--/sqft
C$-- HOA
What's special
Inviting open-concept layoutSoaring ceilingsHandcrafted newel staircaseElegant wainscotingExposed brick accentsBeautiful hardwood floors throughoutConvenient main-floor laundry
- 3 hours |
- 0 |
- 0 |
Zillow last checked:
Listing updated:
Listed by:
COLDWELL BANKER THE REAL ESTATE CENTRE
Source: TRREB,MLS®#: X13566202 Originating MLS®#: Toronto Regional Real Estate Board
Originating MLS®#: Toronto Regional Real Estate BoardFacts & features
Interior
Bedrooms & bathrooms
- Bedrooms: 3
- Bathrooms: 2
Heating
- Forced Air, Gas
Cooling
- Central Air
Appliances
- Included: Water Softener, Water Treatment
Features
- Basement: Full,Unfinished
- Has fireplace: Yes
- Fireplace features: Wood Burning Stove
Interior area
- Living area range: 1500-2000 null
Video & virtual tour
Property
Parking
- Total spaces: 8
- Parking features: Private Double
Features
- Stories: 2
- Pool features: None
- Waterfront features: None
Lot
- Size: 0.38 Acres
- Features: Clear View, Golf, Rolling Slope, Wooded/Treed
Details
- Additional structures: Garden Shed, Workshop
- Parcel number: 631880119
- Other equipment: Sump Pump
Construction
Type & style
- Home type: SingleFamily
- Property subtype: Single Family Residence
Materials
- Vinyl Siding
- Foundation: Stone, Concrete
- Roof: Asphalt Shingle,Metal
Utilities & green energy
- Sewer: Septic
- Water: Dug Well
Community & HOA
Location
- Region: Kawartha Lakes
Financial & listing details
- Annual tax amount: C$2,375
- Date on market: 7/15/2026
COLDWELL BANKER THE REAL ESTATE CENTRE
COLDWELL BANKER THE REAL ESTATE CENTRE
By pressing Contact Agent, you agree that the real estate professional identified above may call/text you about your search, which may involve use of automated means and pre-recorded/artificial voices. You don't need to consent as a condition of buying any property, goods, or services. Message/data rates may apply. You also agree to our Terms of Use. Zillow does not endorse any real estate professionals. We may share information about your recent and future site activity with your agent to help them understand what you're looking for in a home.
Price history
Price history is unavailable.
Public tax history
Tax history is unavailable.
Climate risks
Neighborhood: K0M
Nearby schools
GreatSchools rating
No schools nearby
We couldn't find any schools near this home.
- C$--2 bd1 ba1k sqft58 Cresswell Rd #2, Kawartha Lakes, ON K0M2J0Off Market
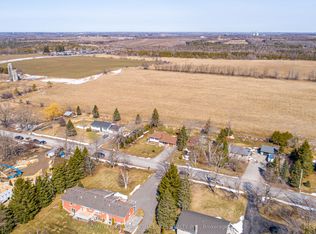
- C$669,0003 bd1 ba-- sqft49 Cresswell Rd E, Kawartha Lakes, ON K0M2J0For Sale
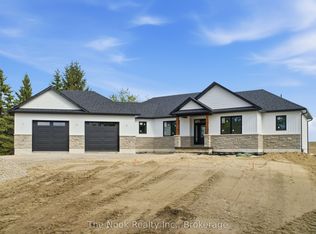
- C$1,299,9003 bd2 ba-- sqft48 Cresswell Rd, Kawartha Lakes, ON K0M2J0New Construction

- C$1,350,0003 bd2 ba-- sqft2 Cresswell Rd, Kawartha Lakes, ON K0M2J0For Sale
- C$749,0004 bd2 ba-- sqft121 Robmar Cres, Kawartha Lakes, ON K0M2J0For Sale
- C$1,249,0005 bd4 ba-- sqft3 Royal Oak Rd, Kawartha Lakes, ON K0M2J0For Sale
- C$1,750,0001 bd1 ba-- sqft14200 Side Road 18 Rd W, Brock, ON L0C1H0For Sale
- C$199,88825.22 Acres0 Ramsey Rd, Kawartha Lakes, ON K0M2C0Lot/Land
Similar homes
- C$659,9004 bd2 ba-- sqft1038 Cresswell Rd, Kawartha Lakes, ON K0M 2C0For Sale
 MLS ID #X13559164, Revel Realty Inc.. TRREB
 - C$669,0003 bd1 ba-- sqft49 Cresswell Rd E, Kawartha Lakes, ON K0M 2J0For SaleMLS ID #X12984000, ROYAL LEPAGE KAWARTHA LAKES REALTY INC.. TRREB
- C$650,0003 bd2 ba-- sqft220 Linden Valley Rd, Kawartha Lakes, ON K0M 2T0For Sale
 MLS ID #X13543160, Royal LePage Frank Real Estate. TRREB
 - C$749,0004 bd2 ba-- sqft121 Robmar Cres, Kawartha Lakes, ON K0M 2J0For Sale
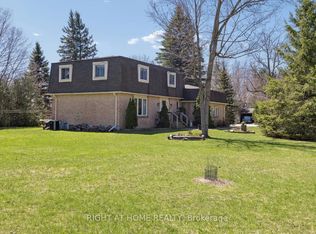 MLS ID #X13023768, RIGHT AT HOME REALTY INC.. TRREB
 - C$679,9003 bd2 ba-- sqft58 Verna Dr, Kawartha Lakes, ON K0M 2C0For SaleMLS ID #X13460322, Revel Realty Inc.. TRREB
- C$699,9005 bd2 ba-- sqft28 Grant Dr, Kawartha Lakes, ON K0M 2M0For SaleMLS ID #X13414820, RE/MAX HALLMARK EASTERN REALTY. TRREB
- C$754,9004 bd3 ba-- sqft2 Mancini Dr, Kawartha Lakes, ON K0M 2M0For SaleMLS ID #X13528804, REALTY ONE GROUP REVEAL. TRREB
- C$799,0003 bd2 ba-- sqft121 Nappadale St, Kawartha Lakes, ON K0M 2M0For SaleMLS ID #X13537324, RE/MAX HALLMARK FIRST GROUP REALTY LTD.. TRREB
- C$699,9993 bd3 ba-- sqft123 John St, Kawartha Lakes, ON K0M 2M0For SaleMLS ID #X13136668, RIGHT AT HOME REALTY INC.. TRREB
- C$499,9004 bd2 ba-- sqft132 King St, Kawartha Lakes, ON K0M 2M0For SaleMLS ID #X13558044, RE/MAX Jazz INC.. TRREB
- C$639,9004 bd1 ba-- sqft39 Muskie Dr S, Kawartha Lakes, ON K0M 2C0For SaleMLS ID #X13059432, AFFINITY GROUP PINNACLE REALTY LTD.. TRREB
- C$659,9003 bd2 ba-- sqft173 Park St, Brock, ON L0E 1E0For SaleMLS ID #N13478744, REMAX YOUR COMMUNITY REALTY. TRREB
- C$560,0003 bd1 ba-- sqft430 Eldon Rd, Kawartha Lakes, ON K0M 2C0For SaleMLS ID #X13448420, RE/MAX Jazz INC.. TRREB
- C$539,9003 bd2 ba-- sqft25 Madill Cres, Kawartha Lakes, ON K9V 5X3For SaleMLS ID #X13565808, Re/Max All-Stars Realty Inc.. TRREB
- C$749,9003 bd1 ba-- sqft144 Starr Blvd, Kawartha Lakes, ON K0M 2C0For SaleMLS ID #X13502976, Revel Realty Inc.. TRREB
- C$624,9004 bd2 ba-- sqft61 Adelaide St, Brock, ON L0E 1E0For SaleMLS ID #N13461068, RE/MAX HALLMARK YORK GROUP REALTY LTD.. TRREB
- C$699,9993 bd1 ba-- sqft958 Eldon Rd, Kawartha Lakes, ON K0M 2M0For SaleMLS ID #X13090914, Royal LePage Frank Real Estate. TRREB
- C$549,8984 bd2 ba-- sqft231 Mary St W, Kawartha Lakes, ON K9V 5K6For SaleMLS ID #X13560946, RE/MAX HALLMARK FIRST GROUP REALTY LTD.. TRREB
- C$640,0004 bd2 ba-- sqft99 Sweetnam Dr, Kawartha Lakes, ON K9V 0A6For SaleMLS ID #X13536368, SUTTON GROUP-HERITAGE REALTY INC.. TRREB
- C$699,9004 bd2 ba-- sqft21 Glassford Rd, Kawartha Lakes, ON K0M 2C0For SaleMLS ID #X12903444, ROYAL LEPAGE FIRST CONTACT REALTY. TRREB
