Welcome to your TURN-KEY retreat in the heart of the Kawarthas! Set in the charming community of Woodville, this beautifully updated modern farmhouse offers the perfect blend of country character, thoughtful upgrades, and peaceful rural living.Step inside to discover engineered hardwood flooring, updated baseboards, custom wainscotting, a beautifully appointed custom kitchen, and a striking newer staircase showcasing quality craftsmanship throughout. Large windows frame unobstructed views of rolling farmland, creating a serene backdrop and a wonderful sense of privacy.Enjoy the tranquility of country living while remaining just minutes from golf courses, marinas, conservation areas, and everyday amenities. A garage with workshop provides excellent versatility, while the unfinished basement offers additional space and future potential to suit your needs.Surrounded by nature and picturesque countryside, this move-in-ready home delivers the space, style, and setting you've been looking for. Roof, propane furnace & A/C (2020, per previous listing).
For sale
C$676,000
123 John St, Kawartha Lakes, ON K0M 2M0
3beds
3baths
Single Family Residence
Built in ----
10,584 Square Feet Lot
$-- Zestimate®
C$--/sqft
C$-- HOA
What's special
Beautifully updated modern farmhouseEngineered hardwood flooringUpdated baseboardsCustom wainscottingBeautifully appointed custom kitchen
- 48 days
- 5
- 0
Zillow last checked:
Listing updated:
Listed by:
RIGHT AT HOME REALTY INC.
Source: TRREB,MLS®#: X13817268 Originating MLS®#: Toronto Regional Real Estate Board
Facts & features
Interior
Bedrooms & bathrooms
- Bedrooms: 3
- Bathrooms: 3
Heating
- Forced Air, Propane
Cooling
- Central Air
Appliances
- Included: Water Heater Owned
Features
- Central Vacuum
- Flooring: Carpet Free
- Basement: Unfinished,Partial
- Has fireplace: Yes
- Fireplace features: Electric
Interior area
- Living area range: 1500-2000 null
Video & virtual tour
Property
Parking
- Total spaces: 6
- Parking features: Private Double
- Has garage: Yes
Features
- Stories: 2
- Pool features: None
Lot
- Size: 10,584 Square Feet
- Features: Clear View, Park, Rec./Commun.Centre, School
Details
- Additional structures: Shed, Workshop
- Parcel number: 631800110
- Other equipment: Propane Tank
Construction
Type & style
- Home type: SingleFamily
- Property subtype: Single Family Residence
Materials
- Vinyl Siding
- Foundation: Concrete Block, Stone
- Roof: Asphalt Shingle
Utilities & green energy
- Sewer: Septic
Community & HOA
Location
- Region: Kawartha Lakes
Financial & listing details
- Annual tax amount: C$2,551
- Date on market: 9/23/2026
Price history
Price history is unavailable.
Public tax history
Tax history is unavailable.
Climate risks
Neighborhood: K0M
Nearby schools
GreatSchools rating
No schools nearby
We couldn't find any schools near this home.
Similar homes
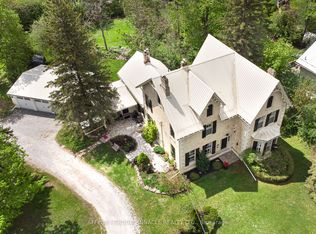
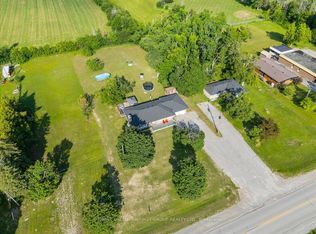
- C$649,0003 bd2 ba-- sqft100 Nappadale St, Kawartha Lakes, ON K0M 2M0For Sale
 MLS ID #X13580000, RE/MAX COUNTRY LAKES REALTY INC.. TRREB
- C$619,9003 bd1 ba-- sqft89 Cresswell Rd, Kawartha Lakes, ON K0M 2J0For Sale
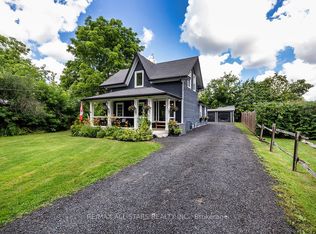 MLS ID #X14157834, RE/MAX ALL-STARS REALTY INC.. TRREB
- C$899,0006 bd4 ba-- sqft14 McCrae Cres, Kawartha Lakes, ON K0M 2T0For Sale
 MLS ID #X13758746, REMAX YOUR COMMUNITY REALTY. TRREB
- C$679,0003 bd2 ba-- sqft133 Stanley Rd, Kawartha Lakes, ON K0M 2T0For Sale
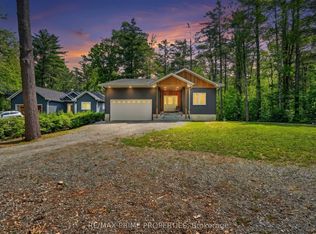 MLS ID #X13801796, RE/MAX PRIME PROPERTIES. TRREB
