Welcome To Fenelon Falls! Beautiful Two Bedroom Plus One, 2 Bathroom, Four-Season Bungalow With Finished Basement (2023). Located Just Steps (approximately 100) From Public Lake Access. Enjoy All The Benefits Of Lakeside Living Without The Waterfront Taxes. Store Your Kayaks In The Spacious Garage And Simply Carry Them To The Lake For An Easy Launch. After A Day On The Water, Unwind With Breathtaking Sunsets From The Inviting Front Porch. Situated On Just Over A Quarter Acre. The Fully Fenced Backyard (2025), Is Perfect For Entertaining Around The Firepit, Playing Yard Games, Or Simply Relax On The Back Deck With Your Morning Coffee Or An Evening Glass Of Wine. Ideally Located Within Walking Distance To Downtown, You'll Enjoy The Convenience Of Nearby Shops, Restaurants, And Local Amenities. Currently Operating As A "Guest Favourite" Airbnb, This Property Offers An Excellent Investment Opportunity Or The Perfect Place To Call Home. Continue The Successful Short-Term Rental Business Or Keep This Lakeside Retreat All To Yourself. This Retreat Is The Perfect Blend Of Comfort, Style And Natural Beauty. Do Not Miss Out On This One!
For sale
C$698,900
56 West St N, Kawartha Lakes, ON K0M 1N0
3beds
2baths
Single Family Residence
Built in ----
0.5 Acres Lot
$-- Zestimate®
C$--/sqft
C$-- HOA
What's special
Four-season bungalowFinished basementSpacious garageInviting front porchFully fenced backyardBack deck
- 2 days
- 9
- 0
Zillow last checked:
Listing updated:
Listed by:
MANOR HILL REALTY INC.
Source: TRREB,MLS®#: X13751434 Originating MLS®#: Toronto Regional Real Estate Board
Originating MLS®#: Toronto Regional Real Estate BoardFacts & features
Interior
Bedrooms & bathrooms
- Bedrooms: 3
- Bathrooms: 2
Primary bedroom
- Level: Main
- Dimensions: 4.99 x 3.93
Bedroom 2
- Level: Main
- Dimensions: 4.44 x 2.97
Dining room
- Level: Main
- Dimensions: 3.18 x 3.17
Kitchen
- Level: Main
- Dimensions: 3.14 x 3.09
Laundry
- Level: Basement
- Dimensions: 2.15 x 1.87
Living room
- Level: Main
- Dimensions: 5.66 x 4.01
Other
- Level: Basement
- Dimensions: 3.18 x 3.02
Other
- Level: Main
- Dimensions: 3.02 x 2.87
Heating
- Forced Air, Gas
Cooling
- Central Air
Features
- Flooring: Carpet Free
- Basement: Finished
- Has fireplace: No
Interior area
- Living area range: 1100-1500 null
Property
Parking
- Total spaces: 7
- Parking features: Private
- Has garage: Yes
Features
- Has private pool: Yes
- Pool features: Outdoor Pool
Lot
- Size: 0.5 Acres
Details
- Parcel number: 631510060
Construction
Type & style
- Home type: SingleFamily
- Architectural style: Bungalow
- Property subtype: Single Family Residence
Materials
- Board & Batten
- Foundation: Unknown
- Roof: Shingle
Utilities & green energy
- Sewer: Sewer
Community & HOA
Location
- Region: Kawartha Lakes
Financial & listing details
- Annual tax amount: C$2,609
- Date on market: 9/8/2026
Price history
Price history is unavailable.
Public tax history
Tax history is unavailable.
Climate risks
Neighborhood: K0M
Nearby schools
GreatSchools rating
No schools nearby
We couldn't find any schools near this home.
- C$1,115,0003 bd2 ba-- sqft66 West St N, Kawartha Lakes, ON K0M1N0For Sale

- C$1,495,0003 bd3 ba-- sqft19B W Street North St #20, Kawartha Lakes, ON K0M1N0New Construction
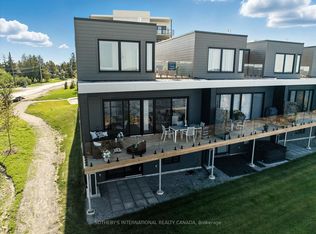
- C$629,0002 bd2 ba-- sqft19 B West St N #301, Kawartha Lakes, ON K0M1N0For Sale
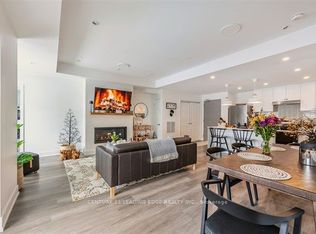
- C$589,0002 bd2 ba-- sqft19B West St N #201, Kawartha Lakes, ON K0M1N0New Construction

Similar homes
- C$670,0004 bd2 ba-- sqft21 Francis St E, Kawartha Lakes, ON K0M 1N0For Sale
 MLS ID #X13684064, Re/Max All-Stars Realty Inc.. TRREB
 - C$449,9003 bd1 ba-- sqft17 Dodd St, Kawartha Lakes, ON K0M 1N0For Sale
 MLS ID #X13765034, AFFINITY GROUP PINNACLE REALTY LTD.. TRREB
 - C$639,0004 bd2 ba-- sqft95 Bond St E, Kawartha Lakes, ON K0M 1N0For Sale
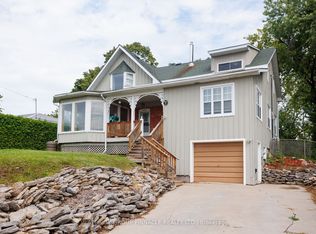 MLS ID #X13745508, AFFINITY GROUP PINNACLE REALTY LTD.. TRREB
 - C$629,0002 bd2 ba-- sqft19 B West St N #301, Kawartha Lakes, ON K0M 1N0For SaleMLS ID #X13768642, CENTURY 21 LEADING EDGE REALTY INC.. TRREB
