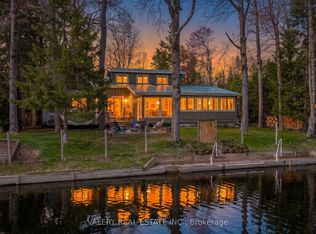
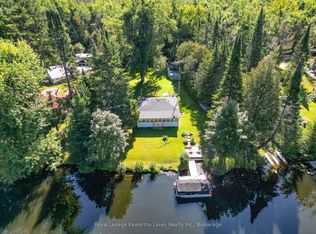
Waterfront Living on the Burnt River - Move-In Ready 4-Season Home! Discover your dream staycation with this updated 3-bedroom, 1-bathroom waterfront home. Offering direct boating access to Cameron Lake, this property is packed with upgrades and perfectly laid out for comfortable living. Property Highlights: Lower Level: Welcoming mudroom, formal dining room, 1 bedroom, and a cozy family room with a patio walk-out and stunning river views. Renovated 2026 Main Level: Open-concept living room with a 3-sided fireplace, bright kitchen with ample cabinetry and deck walk-out. Features a bedroom with a large walk-in closet, a 4-piece bath, and a utility room. Top Level: Versatile loft overlooking the family & living room, alongside a 3rd bedroom. Outdoor Oasis: Beautifully landscaped steps down to the water, a private dock, and a waterfront firepit. Premium Extras: Attached garage, Generac generator, pre-wired for a sound system, and walking distance to the local Rail Trails. Why travel when you can live the lazy river life every day? Endless features make this the perfect home or cottage getaway!
For sale
C$725,000
87 Superior Rd, Fenelon Falls, ON K0M 1N0
3beds
1baths
Single Family Residence
Built in ----
0.43 Acres Lot
$-- Zestimate®
C$--/sqft
C$-- HOA
What's special
Welcoming mudroomFormal dining roomStunning river viewsDeck walk-outUtility roomPrivate dockWaterfront firepit
- 52 days
- 76
- 1
Zillow last checked:
Listing updated:
Listed by:
EXP REALTY
Source: TRREB,MLS®#: X13603798 Originating MLS®#: Toronto Regional Real Estate Board
Originating MLS®#: Toronto Regional Real Estate BoardFacts & features
Interior
Bedrooms & bathrooms
- Bedrooms: 3
- Bathrooms: 1
Primary bedroom
- Description: Family Room
- Level: Main
- Area: 29.77 Square Meters
- Area source: Other
- Dimensions: 7.19 x 4.14
Bedroom
- Description: Bedroom
- Level: Upper
- Area: 13.57 Square Meters
- Area source: Other
- Dimensions: 3.40 x 3.99
Bedroom
- Description: Living Room
- Level: Lower
- Area: 22.97 Square Meters
- Area source: Other
- Dimensions: 5.38 x 4.27
Dining room
- Description: Primary Bedroom
- Level: Lower
- Area: 10.13 Square Meters
- Area source: Other
- Dimensions: 2.87 x 3.53
Dining room
- Description: Utility Room
- Level: Main
- Area: 6.92 Square Meters
- Area source: Other
- Dimensions: 2.87 x 2.41
Family room
- Description: Foyer
- Level: Main
- Area: 2.91 Square Meters
- Area source: Other
- Dimensions: 1.40 x 2.08
Kitchen
- Description: Kitchen
- Level: Main
- Area: 22.55 Square Meters
- Area source: Other
- Dimensions: 5.28 x 4.27
Living room
- Description: Bedroom
- Level: Lower
- Area: 14.08 Square Meters
- Area source: Other
- Dimensions: 4.14 x 3.40
Loft
- Description: Loft
- Level: Upper
- Area: 13.82 Square Meters
- Area source: Other
- Dimensions: 4.50 x 3.07
Mud room
- Description: Dining Room
- Level: Lower
- Area: 12.96 Square Meters
- Area source: Other
- Dimensions: 4.44 x 2.92
Utility room
- Level: Main
- Dimensions: 2.73 x 2.53
Heating
- Forced Air, Propane
Cooling
- Central Air
Appliances
- Included: Water Heater Owned, Water Purifier, Water Softener, Water Treatment, Instant Hot Water
Features
- Basement: Crawl Space
- Has fireplace: Yes
- Fireplace features: Propane
Interior area
- Living area range: 1500-2000 null
Video & virtual tour
Property
Parking
- Total spaces: 6
- Parking features: Private Double
- Has attached garage: Yes
Features
- Patio & porch: Deck
- Exterior features: Fishing, Landscaped, Lighting, Year Round Living, Private Dock
- Pool features: None
- Has view: Yes
- View description: River
- Has water view: Yes
- Water view: River,Direct
- Waterfront features: Trent System, River Front, Direct, River
- Body of water: Burnt River
Lot
- Size: 0.43 Acres
- Features: River/Stream, Waterfront, Fenced Yard
Details
- Additional structures: Shed
- Parcel number: 631190138
- Other equipment: Generator - Full, Propane Tank
Construction
Type & style
- Home type: SingleFamily
- Property subtype: Single Family Residence
Materials
- Vinyl Siding
- Foundation: Concrete Block
- Roof: Metal
Utilities & green energy
- Sewer: Holding Tank
- Water: Lake/River
- Utilities for property: Garbage Pickup, Recycling Pickup
Community & HOA
Location
- Region: Fenelon Falls
Financial & listing details
- Annual tax amount: C$2,728
- Date on market: 7/24/2026
Price history
Price history is unavailable.
Public tax history
Tax history is unavailable.
Climate risks
Neighborhood: K0M
Nearby schools
GreatSchools rating
No schools nearby
We couldn't find any schools near this home.


Similar homes
- C$679,9003 bd1 ba-- sqft106 Coldstream Rd, Kawartha Lakes, ON K0M 1N0For Sale
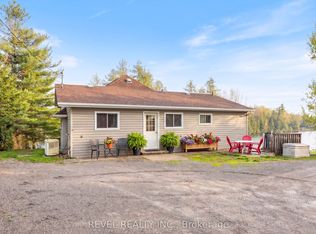 MLS ID #X13683356, Revel Realty Inc.. TRREB
 - C$669,0003 bd2 ba-- sqft284 Moorings Dr, Kawartha Lakes, ON K0M 1N0For Sale
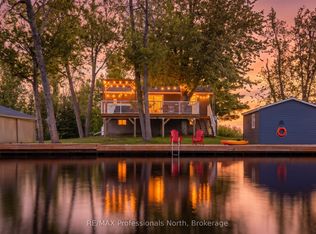 MLS ID #X13646098, RE/MAX Professionals North. TRREB
 - C$899,0003 bd2 ba-- sqft30 River Rd, Kawartha Lakes, ON K0M 1N0For Sale
 MLS ID #X13709698, Re/Max All-Stars Realty Inc.. TRREB
 - C$659,0004 bd2 ba-- sqft21 Sackitt Rd, Kawartha Lakes, ON K0M 1N0For Sale
 MLS ID #X13500306, Astra Realty Group. TRREB
