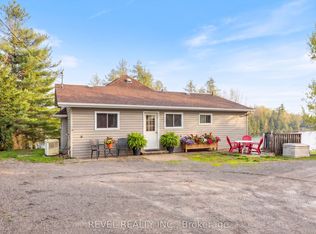
Welcome to 90 Kozy Kove, a peaceful waterfront retreat on the Burnt River, just minutes from Fenelon Falls for shopping and amenities, and under two hours to the GTA. This beautifully finished year-round home or cottage offers 4 bedrooms and 1.5 bathrooms, set on a 0.38-acre lot with 78 feet of waterfront. As you enter, you're immediately greeted with stunning river views from both the living room and the eat-in kitchen. The kitchen offers ample cabinetry and pantry space, perfect for family living or entertaining. Main floor laundry and a convenient 2-piece bathroom are located off the entryway. Upstairs, you'll find three spacious bedrooms and a 4-piece bath. Additional features include a durable steel roof, propane furnace, and central air conditioning for year-round comfort. Whether you're looking for a full-time residence or a seasonal getaway, this is a fantastic opportunity to enjoy waterfront living and start creating memories by the summer holidays. Ideally located just minutes from ATV and OFSC snowmobile trails, this property offers endless year-round outdoor recreation in a serene natural setting.
For sale
C$689,900
90 Kozy Kove Rd, Kawartha Lakes, ON K0M 1C0
3beds
2baths
Single Family Residence
Built in ----
-- sqft lot
$-- Zestimate®
C$--/sqft
C$-- HOA
What's special
Eat-in kitchenMain floor laundryDurable steel roofPropane furnace
- 6 days
- 16
- 0
Zillow last checked:
Listing updated:
Listed by:
Re/Max All-Stars Realty Inc.
Source: TRREB,MLS®#: X14120244 Originating MLS®#: Central Lakes Association of REALTORS
Facts & features
Interior
Bedrooms & bathrooms
- Bedrooms: 3
- Bathrooms: 2
Primary bedroom
- Level: Second
- Dimensions: 3.4 x 3.66
Bedroom 2
- Level: Second
- Dimensions: 3.08 x 3.67
Bedroom 3
- Level: Second
- Dimensions: 3.16 x 3.31
Dining room
- Level: Main
- Dimensions: 8.78 x 2.88
Kitchen
- Level: Main
- Dimensions: 4.91 x 2.91
Living room
- Level: Main
- Dimensions: 7.06 x 8.17
Office
- Level: Main
- Dimensions: 3.78 x 2.91
Pantry
- Level: Main
- Dimensions: 0.75 x 1.05
Utility room
- Level: Main
- Dimensions: 2.2 x 2.93
Heating
- Forced Air, Propane
Cooling
- Central Air
Appliances
- Included: Water Heater
Features
- Basement: None
- Has fireplace: No
Interior area
- Living area range: 1500-2000 null
Property
Parking
- Total spaces: 4
- Parking features: Private Double
Features
- Stories: 2
- Patio & porch: Deck
- Exterior features: Private Dock
- Pool features: None
- Has view: Yes
- View description: Lake
- Has water view: Yes
- Water view: Lake,Direct
- Waterfront features: Trent System, Direct, River
- Body of water: Burnt River
Lot
- Features: Lake/Pond
Details
- Additional structures: Shed
- Parcel number: 631190495
Construction
Type & style
- Home type: SingleFamily
- Property subtype: Single Family Residence
Materials
- Vinyl Siding
- Foundation: Block
- Roof: Metal
Utilities & green energy
- Sewer: Septic
- Water: Lake/River
Community & HOA
Location
- Region: Kawartha Lakes
Financial & listing details
- Tax assessed value: C$321,000
- Annual tax amount: C$3,774
- Date on market: 10/27/2026
Price history
Price history is unavailable.
Public tax history
Tax history is unavailable.
Climate risks
Neighborhood: K0M
Nearby schools
GreatSchools rating
No schools nearby
We couldn't find any schools near this home.

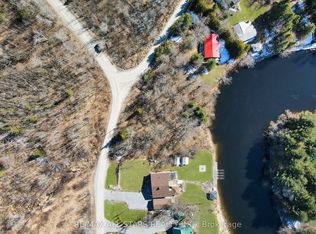
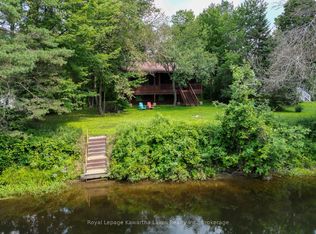

Similar homes
- C$650,0003 bd2 ba-- sqft79 Brook Rd, Kawartha Lakes, ON K0M 1N0For Sale
 MLS ID #X13647602, CENTURY 21 PERCY FULTON LTD.. TRREB
- C$725,0003 bd1 ba-- sqft87 Superior Rd, Fenelon Falls, ON K0M 1N0For Sale
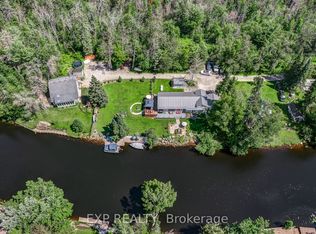 MLS ID #X13603798, EXP REALTY. TRREB
- C$790,0003 bd1 ba-- sqft50 River Bend Dr, Kawartha Lakes, ON K0M 1C0For Sale
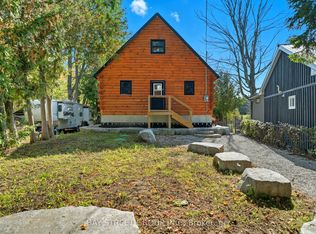 MLS ID #X13628808, BAY STREET GROUP INC.. TRREB
- C$679,9003 bd1 ba-- sqft106 Coldstream Rd, Kawartha Lakes, ON K0M 1N0For Sale
 MLS ID #X13683356, Revel Realty Inc.. TRREB
