Escape to cottage life on the beautiful northeast shore of Burnt River! Nestled on a spacious, tree-lined lot, this charming 3-season waterfront cottage offers the perfect place to relax, unwind, and create lasting family memories. Featuring 2 bedrooms and 1 bathroom, the bright open-concept kitchen, dining and living area provides a warm and inviting space to gather, while the sunroom offers the perfect spot to enjoy your morning coffee with peaceful water views. Complete with convenient main-floor laundry, this well-maintained retreat is designed for effortless cottage living. Step outside to the waterfront deck and watch the boats drift by, surrounded by beautiful mature trees and a private country setting. An additional storage building offers excellent workshop, storage or future bunkie potential. Ideally located just a short drive to both Fenelon Falls and Bobcaygeon, you'll enjoy the perfect balance of tranquility and access to shopping, dining, and all the amenities the Kawartha's have to offer.
For sale
C$475,000
59 Brook Rd, Kawartha Lakes, ON K0M 1N0
2beds
1baths
Single Family Residence
Built in ----
0.34 Acres Lot
$-- Zestimate®
C$--/sqft
C$-- HOA
What's special
Spacious tree-lined lotConvenient main-floor laundryWell-maintained retreatWaterfront deckPrivate country setting
- 95 days
- 51
- 3
Zillow last checked:
Listing updated:
Listed by:
Revel Realty Inc.
Source: TRREB,MLS®#: X13544810 Originating MLS®#: Central Lakes Association of REALTORS
Originating MLS®#: Central Lakes Association of REALTORSFacts & features
Interior
Bedrooms & bathrooms
- Bedrooms: 2
- Bathrooms: 1
Bedroom
- Level: Main
- Dimensions: 3 x 2.7
Bedroom
- Level: Main
- Dimensions: 3 x 3.2
Dining room
- Level: Main
- Dimensions: 3.9 x 2.5
Kitchen
- Level: Main
- Dimensions: 2.6 x 2.7
Laundry
- Level: Main
- Dimensions: 1.9 x 1.7
Living room
- Level: Main
- Dimensions: 3.9 x 3.7
Heating
- Other, Propane
Cooling
- None
Features
- Primary Bedroom - Main Floor
- Basement: None
- Has fireplace: Yes
- Fireplace features: Living Room
Interior area
- Living area range: 700-1100 null
Video & virtual tour
Property
Parking
- Total spaces: 6
- Parking features: Private Double
Features
- Exterior features: Private Dock
- Pool features: None
- Has view: Yes
- View description: Water
- Has water view: Yes
- Water view: Water,Direct
- Waterfront features: River Front, River Access, Direct, River
- Body of water: Burnt River
Lot
- Size: 0.34 Acres
Details
- Additional structures: Shed, Storage
- Parcel number: 631190433
Construction
Type & style
- Home type: SingleFamily
- Architectural style: Bungalow
- Property subtype: Single Family Residence
Materials
- Vinyl Siding
- Foundation: Concrete
- Roof: Shingle
Utilities & green energy
- Sewer: Septic
- Water: Lake/River
Community & HOA
Community
- Security: None
Location
- Region: Kawartha Lakes
Financial & listing details
- Tax assessed value: C$138,000
- Annual tax amount: C$1,622
- Date on market: 7/9/2026
Price history
Price history is unavailable.
Public tax history
Tax history is unavailable.
Climate risks
Neighborhood: K0M
Nearby schools
GreatSchools rating
No schools nearby
We couldn't find any schools near this home.


Similar homes
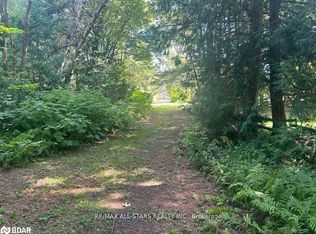
- C$650,0003 bd2 ba-- sqft79 Brook Rd, Kawartha Lakes, ON K0M 1N0For Sale
 MLS ID #X13647602, CENTURY 21 PERCY FULTON LTD.. TRREB
 - C$399,9002 bd1 ba-- sqft32 Sunset Ln, Kawartha Lakes, ON K0M 1N0For Sale
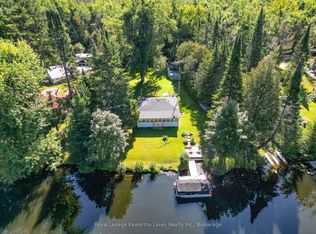 MLS ID #X13776400, Royal Lepage Kawartha Lakes Realty Inc.. TRREB
 - C$499,0002 bd1 ba-- sqft29 Francis St E, Kawartha Lakes, ON K0M 1N0For Sale
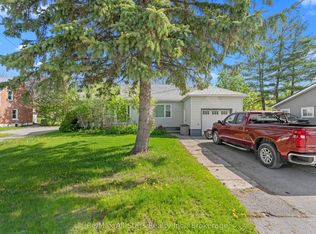 MLS ID #X13174708, Re/Max All-Stars Realty Inc.. TRREB
 - C$449,0002 bd1 ba-- sqft9 Crooked Ct, Kawartha Lakes, ON K0M 1C0For Sale
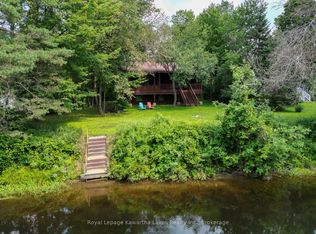 MLS ID #X13660736, Royal Lepage Kawartha Lakes Realty Inc.. TRREB
