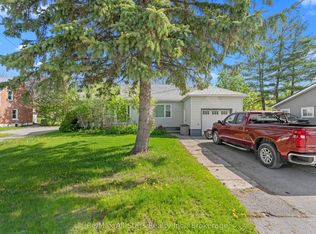
Welcome to 13 Eva Street, located in the heart of vibrant Fenelon Falls. This spacious two-storey duplex offers approximately 1,800 sq ft of living space and is perfectly suited for homeowners seeking additional income or savvy investors. Featuring 4 bedrooms and 2 bathrooms, the property offers a functional layout with plenty of space for comfortable living. Nestled on a quiet cul-de-sac, you'll enjoy added privacy while still being just steps to shops, restaurants, and local amenities. The detached garage provides additional storage or workspace, adding to the home's versatility. Whether you're looking to live in one unit and rent the other, expand your investment portfolio, or make this home, this is an excellent opportunity in a sought-after Kawartha Lakes community.
For sale
C$465,000
13 Eva St, Kawartha Lakes, ON K0M 1N0
4beds
2baths
Duplex
Built in ----
-- sqft lot
$-- Zestimate®
C$--/sqft
C$-- HOA
What's special
Spacious two-storey duplexQuiet cul-de-sacAdded privacy
- 93 days
- 6
- 0
Zillow last checked:
Listing updated:
Listed by:
Re/Max All-Stars Realty Inc.
Source: TRREB,MLS®#: X13418964 Originating MLS®#: Central Lakes Association of REALTORS
Originating MLS®#: Central Lakes Association of REALTORSFacts & features
Interior
Bedrooms & bathrooms
- Bedrooms: 4
- Bathrooms: 2
Primary bedroom
- Level: Second
- Dimensions: 5.9 x 3.1
Bedroom
- Level: Main
- Dimensions: 3.4 x 3.5
Bedroom 2
- Level: Second
- Dimensions: 3.4 x 3
Bedroom 3
- Level: Second
- Dimensions: 4.6 x 2.7
Foyer
- Level: Main
- Dimensions: 1.08 x 3
Kitchen
- Level: Main
- Dimensions: 4 x 3.6
Laundry
- Level: Main
- Dimensions: 3 x 1.8
Living room
- Level: Main
- Dimensions: 3.48 x 5.3
Heating
- Baseboard, Electric
Cooling
- Window Unit(s)
Appliances
- Included: Water Heater Owned
Features
- Basement: Crawl Space
- Has fireplace: No
Interior area
- Living area range: 1500-2000 null
Property
Parking
- Total spaces: 6
- Parking features: Private Double
- Has garage: Yes
Features
- Stories: 2
- Patio & porch: Porch
- Exterior features: Recreational Area, Year Round Living
- Pool features: None
Lot
- Size: 0 Square Feet
- Features: Cul de Sac/Dead End, Lake/Pond, Park, Place Of Worship, School
- Topography: Flat
Details
- Additional structures: Gazebo
- Parcel number: 631500054
Construction
Type & style
- Home type: MultiFamily
- Property subtype: Duplex
Materials
- Vinyl Siding
- Foundation: Other
- Roof: Metal
Utilities & green energy
- Sewer: Sewer
Community & HOA
Location
- Region: Kawartha Lakes
Financial & listing details
- Tax assessed value: C$191,000
- Annual tax amount: C$2,404
- Date on market: 6/9/2026
Price history
Price history is unavailable.
Public tax history
Tax history is unavailable.
Climate risks
Neighborhood: K0M
Nearby schools
GreatSchools rating
No schools nearby
We couldn't find any schools near this home.
Similar homes
- C$399,0004 bd2 ba-- sqft99 Lindsay St, Kawartha Lakes, ON K0M 1N0For Sale
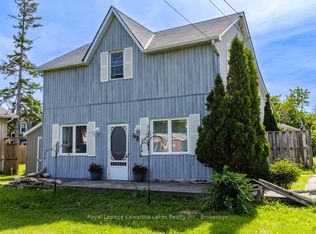 MLS ID #X13233394, Royal Lepage Kawartha Lakes Realty Inc.. TRREB
 - C$499,0002 bd1 ba-- sqft29 Francis St E, Kawartha Lakes, ON K0M 1N0For Sale
 MLS ID #X13174708, Re/Max All-Stars Realty Inc.. TRREB
 - C$670,0004 bd2 ba-- sqft21 Francis St E, Kawartha Lakes, ON K0M 1N0For Sale
 MLS ID #X13684064, Re/Max All-Stars Realty Inc.. TRREB
 - C$549,9993 bd2 ba-- sqft52 Concession Rd, Kawartha Lakes, ON K0M 1N0For Sale
 MLS ID #X13221512, Re/Max All-Stars Realty Inc.. TRREB
