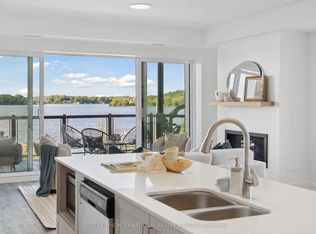
Imagine enjoying the waterfront lifestyle without the maintenance of a traditional waterfront home. Leave the lawn mower, the snow shovel and the endless home maintenance behind and embrace carefree living just steps from the shores of beautiful Cameron Lake in the heart of Fenelon Falls, the Jewel of the Kawarthas.Built in 2023, this beautifully appointed two-bedroom, two-bathroom condominium offers over 1,000 square feet of thoughtfully designed living space with contemporary finishes throughout. The chef-inspired kitchen features quartz countertops, a large centre island, stainless steel appliances and abundant cabinetry, flowing seamlessly into the bright, open-concept living and dining area where a modern fireplace creates the perfect place to gather with family and friends.Step onto your private balcony to relax with your morning coffee, unwind after a day on the water or simply enjoy views toward Cameron Lake and the peaceful surroundings.The spacious primary suite offers a walk-in closet and an elegant ensuite with double vanities and a glass walk-in shower, while the second bedroom provides the flexibility for guests, a home office or hobby space. In-suite laundry, underground parking, a private storage locker and secure building access add comfort and convenience.Enjoy exceptional resort-style amenities, including a heated outdoor pool, fitness centre, elegant clubhouse, party room with kitchen and beautifully landscaped grounds. Just a short stroll to downtown shops, restaurants, Lock 34, waterfront parks and the Victoria Rail Trail, you'll enjoy boating, kayaking, cycling and year-round recreation right outside your door.Whether you're downsizing, retiring or searching for a low-maintenance waterfront lifestyle, this exceptional home offers the perfect combination of modern luxury, outstanding amenities and one of the Kawarthas' most desirable locations. Your Kawartha lifestyle starts here!
Under contract
C$499,000
19 B NE West St N #402, Kawartha Lakes, ON K0M 1N0
2beds
2baths
Apartment
Built in ----
-- sqft lot
$-- Zestimate®
C$--/sqft
C$606/mo HOA
What's special
Two-bedroom two-bathroom condominiumContemporary finishes throughoutChef-inspired kitchenQuartz countertopsLarge centre islandStainless steel appliancesAbundant cabinetry
- 25 days
- 2
- 0
Zillow last checked:
Listing updated:
Listed by:
LPT REALTY
Source: TRREB,MLS®#: X13651808 Originating MLS®#: Toronto Regional Real Estate Board
Originating MLS®#: Toronto Regional Real Estate BoardFacts & features
Interior
Bedrooms & bathrooms
- Bedrooms: 2
- Bathrooms: 2
Primary bedroom
- Level: Main
- Dimensions: 3.69 x 3.35
Bedroom 2
- Level: Main
- Dimensions: 2.96 x 2.77
Dining room
- Level: Main
- Dimensions: 4.82 x 4.42
Kitchen
- Level: Main
- Dimensions: 3.9 x 3.02
Living room
- Level: Main
- Dimensions: 4.82 x 4.42
Heating
- Forced Air, Gas
Cooling
- Central Air
Appliances
- Included: Water Heater
- Laundry: Ensuite
Features
- Primary Bedroom - Main Floor, Storage Area Lockers
- Flooring: Carpet Free
- Basement: None
- Has fireplace: Yes
- Fireplace features: Natural Gas
Interior area
- Living area range: 1000-1199 null
Video & virtual tour
Property
Parking
- Total spaces: 1
- Parking features: Underground, Private, Garage Door Opener
- Has garage: Yes
Features
- Exterior features: Open Balcony
- Has view: Yes
- View description: Bay, Beach, Bridge(s), Canal, Lake, River, Trees/Woods, Water
- Has water view: Yes
- Water view: Bay,Beach,Canal,Lake,River,Water,Direct
- Waterfront features: Trent System, Indirect, Lake
- Body of water: Cameron Lake
Lot
- Features: Beach, Cul de Sac/Dead End, Lake Access, Lake/Pond, Level, Library
- Topography: Dry,Flat,Level,Waterway
Details
- Parcel number: 638340217
Construction
Type & style
- Home type: Apartment
- Property subtype: Apartment
Materials
- Concrete, Hardboard
- Roof: Membrane
Details
- Builder name: MDM Developments
Utilities & green energy
- Utilities for property: Cable Available, Cell Services, Electricity Connected, Internet High Speed, Natural Gas, Recycling Pickup, Phone Available
Community & HOA
Community
- Security: Alarm System, Carbon Monoxide Detector(s), Security System, Smoke Detector(s)
HOA
- Amenities included: Bike Storage, Club House, Communal Waterfront Area, Elevator, Exercise Room, Game Room
- Services included: Parking Included, Building Insurance Included, Common Elements Included
- HOA fee: C$606 monthly
- HOA name: VSCC
Location
- Region: Kawartha Lakes
Financial & listing details
- Tax assessed value: C$350,000
- Annual tax amount: C$3,946
- Date on market: 8/7/2026
Price history
Price history is unavailable.
Public tax history
Tax history is unavailable.
Climate risks
Neighborhood: K0M
Nearby schools
GreatSchools rating
No schools nearby
We couldn't find any schools near this home.
- C$595,0002 bd2 ba-- sqft19 A West St N #302, Kawartha Lakes, ON K0M1N0For Sale

- C$599,0002 bd2 ba-- sqft19 B West St N #303, Kawartha Lakes, ON K0M1N0For Sale

- C$775,0002 bd2 ba-- sqft19 B West St N #208, Kawartha Lakes, ON K0M1N0New Construction
- C$899,0002 bd2 ba-- sqft19 B West St N #PENTHOUSE 5, Kawartha Lakes, ON K0M1N0For Sale

Similar homes
- C$589,0002 bd2 ba-- sqft19B West St N #201, Kawartha Lakes, ON K0M 1N0New Construction
 MLS ID #X13690958, SOTHEBY'S INTERNATIONAL REALTY CANADA. TRREB
 - C$595,0002 bd2 ba-- sqft19 A West St N #302, Kawartha Lakes, ON K0M 1N0For SaleMLS ID #X13723490, AFFINITY GROUP PINNACLE REALTY LTD.. TRREB
- C$539,0003 bd2 ba-- sqft94 Francis St W #308, Kawartha Lakes, ON K0M 1N0For Sale
 MLS ID #X13525490, Royal Lepage Kawartha Lakes Realty Inc.. TRREB
 - C$524,9004 bd2 ba-- sqft40 Elliot St, Kawartha Lakes, ON K0M 1N0For Sale
 MLS ID #X13455108, Re/Max All-Stars Realty Inc.. TRREB
