Enjoy the ease of low-maintenance living in one of Lindsay's most sought-after condominium communities, Heritage Gardens. This spacious and meticulously maintained 2-bedroom, 2-bathroom suite offers over 1,000 square feet of comfortable living space, complete with underground parking and the peace of mind of a quiet, well-managed building-ideal for downsizers seeking convenience without compromising on space. The bright, open-concept living and dining area is filled with natural light and features a cozy gas fireplace, creating the perfect space to relax or entertain. Step outside to your private balcony, an ideal spot to enjoy your morning coffee or unwind at the end of the day. Additional highlights include in-suite laundry, a bright and versatile sunroom that makes an excellent home office or reading nook, and a spacious primary bedroom complete with a full ensuite bathroom. Residents of Heritage Gardens enjoy exclusive access to a standalone community centre featuring exceptional amenities, including an outdoor pool, shuffleboard, a games room, billiards, meeting rooms, and a woodworking shop-all just steps from your door. Ideally located close to Ross Memorial Hospital, shopping, restaurants, and everyday conveniences, this is an outstanding opportunity to enjoy carefree condominium living in a friendly, welcoming community while still enjoying the comfort, privacy, and space of a thoughtfully designed home.
For sale
C$519,900
3 Heritage Way #302, Kawartha Lakes, ON K9V 5Z1
2beds
2baths
Apartment
Built in ----
-- sqft lot
$-- Zestimate®
C$--/sqft
C$812/mo HOA
What's special
Filled with natural lightCozy gas fireplacePrivate balconyIn-suite laundryBright and versatile sunroomSpacious primary bedroomFull ensuite bathroom
- 73 days
- 0
- 0
Zillow last checked:
Listing updated:
Listed by:
Revel Realty Inc.
Source: TRREB,MLS®#: X13500622 Originating MLS®#: Central Lakes Association of REALTORS
Originating MLS®#: Central Lakes Association of REALTORSFacts & features
Interior
Bedrooms & bathrooms
- Bedrooms: 2
- Bathrooms: 2
Primary bedroom
- Level: Main
- Dimensions: 4.11 x 3.29
Bedroom 2
- Level: Main
- Dimensions: 3.2 x 3.14
Bathroom
- Level: Main
- Dimensions: 1.68 x 1.68
Bathroom
- Level: Main
- Dimensions: 2.9 x 1.52
Dining room
- Level: Main
- Dimensions: 3.54 x 2.77
Kitchen
- Level: Main
- Dimensions: 3.6 x 2.5
Living room
- Level: Main
- Dimensions: 4.27 x 3.54
Sunroom
- Level: Main
- Dimensions: 3.2 x 2.2
Heating
- Forced Air, Gas
Cooling
- Central Air
Appliances
- Included: Water Heater Owned
- Laundry: Ensuite
Features
- Primary Bedroom - Main Floor, Storage Area Lockers
- Basement: None
- Has fireplace: Yes
- Fireplace features: Natural Gas
Interior area
- Living area range: 1000-1199 null
Property
Parking
- Total spaces: 7
- Parking features: Garage Door Opener
- Has garage: Yes
Features
- Exterior features: Open Balcony
- Waterfront features: None
Details
- Parcel number: 638210029
Construction
Type & style
- Home type: Apartment
- Property subtype: Apartment
Materials
- Brick
Community & HOA
HOA
- Services included: Water Included, Building Insurance Included, Parking Included, Common Elements Included
- HOA fee: C$812 monthly
- HOA name: VICTORIA
Location
- Region: Kawartha Lakes
Financial & listing details
- Annual tax amount: C$3,311
- Date on market: 6/29/2026
Price history
Price history is unavailable.
Public tax history
Tax history is unavailable.
Climate risks
Neighborhood: K9V
Nearby schools
GreatSchools rating
No schools nearby
We couldn't find any schools near this home.
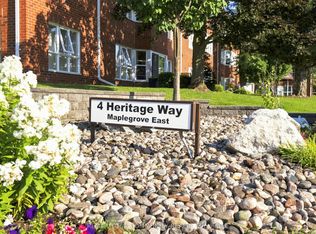
- C$369,9001 bd1 ba-- sqft4 Heritage Way #308, Kawartha Lakes, ON K9V5Z2For Sale
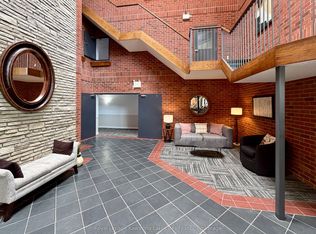
- C$269,8001 bd1 ba-- sqft4 Heritage Way #303, Kawartha Lakes, ON K9V5Z2For Sale
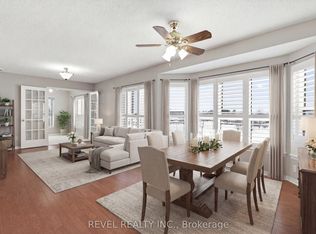
- C$479,9002 bd2 ba-- sqft4 Heritage Way #309, Kawartha Lakes, ON K9V5Z2For Sale
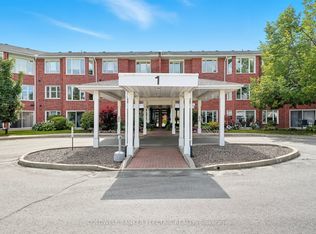
- C$514,9003 bd2 ba-- sqft1 Heritage Way #301, Kawartha Lakes, ON K9V5P9For Sale
Similar homes
- C$479,9002 bd2 ba-- sqft4 Heritage Way #309, Kawartha Lakes, ON K9V 5Z2For SaleMLS ID #X13570092, Revel Realty Inc.. TRREB
- C$514,9003 bd2 ba-- sqft1 Heritage Way #301, Kawartha Lakes, ON K9V 5P9For SaleMLS ID #X13663062, Coldwell Banker Electric Realty. TRREB
- C$574,9004 bd2 ba-- sqft13 Rosemary Dr, Kawartha Lakes, ON K9V 4T1For Sale
 MLS ID #X13753760, Bowes & Cocks Limited. TRREB
 - C$535,0003 bd2 ba-- sqft43 Wilson Ave, Kawartha Lakes, ON K9V 5S3For Sale
 MLS ID #X13665946, Revel Realty Inc.. TRREB
