5 THINGS YOU WILL LOVE ABOUT THIS CONDO - 1) THE SIZE - Over 1,600 Sq Ft of Versatile Living Space, this exceptionally large condo offers a unique layout perfect for families, roommates, or guests. One side features 2 bedrooms and a full bathroom, while the other side includes a third bedroom, a second 4-piece bathroom, and convenient in-suite laundry. It's like having two suites in one! 2) THE LOW MAINTENANCE LIFESTYLE - Say goodbye to shoveling snow or mowing the lawn. Enjoy all the benefits of homeownership with none of the hassles just maintain your condo unit and let the rest be taken care of. 3) THE IN-SUITE LAUNDRY - No more searching for coins or waiting your turn in a shared laundry room. Enjoy the comfort and convenience of your own in-suite washer and dryer. 4) THE PRIME LOCATION - Located right on the edge of the city, you're just minutes from all amenities, shopping, dining, schools, yet far enough to enjoy peace and quiet. Plus, with quick access to Highway 7, your commute just got easier.5) Bonus: Accessory Apartment for Guests. Running out of space for guests? No problem! This condo offers the option to book an on-site accessory unit, available to residents at a fraction of local hotel costs. Ideal for visiting family or friends.
For sale
C$514,900
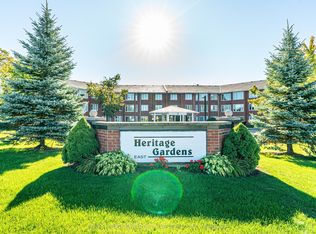
1 Heritage Way #301, Kawartha Lakes, ON K9V 5P9
3beds
2baths
Apartment
Built in ----
-- sqft lot
$-- Zestimate®
C$--/sqft
C$510/mo HOA
What's special
Convenient in-suite laundryAccessory apartment for guests
- 7 hours |
- 1 |
- 0 |
Zillow last checked:
Listing updated:
Listed by:
Coldwell Banker Electric Realty
Source: TRREB,MLS®#: X13663062 Originating MLS®#: Central Lakes Association of REALTORS
Originating MLS®#: Central Lakes Association of REALTORSFacts & features
Interior
Bedrooms & bathrooms
- Bedrooms: 3
- Bathrooms: 2
Primary bedroom
- Level: Flat
- Dimensions: 3.62 x 5.71
Bedroom 2
- Level: Flat
- Dimensions: 3.6 x 4.56
Bedroom 3
- Level: Flat
- Dimensions: 4.11 x 4.89
Bathroom
- Level: Flat
- Dimensions: 1.67 x 2.68
Bathroom
- Level: Flat
- Dimensions: 2.76 x 2.11
Dining room
- Level: Flat
- Dimensions: 3.02 x 2.71
Foyer
- Level: Flat
- Dimensions: 3.12 x 2.16
Kitchen
- Level: Flat
- Dimensions: 4.4 x 2.74
Laundry
- Level: Flat
- Dimensions: 4.15 x 1.87
Living room
- Level: Flat
- Dimensions: 6.51 x 4.52
Sunroom
- Level: Flat
- Dimensions: 3.81 x 2.61
Utility room
- Level: Flat
- Dimensions: 1.84 x 2.11
Heating
- Baseboard, Electric
Cooling
- Central Air
Appliances
- Laundry: In-Suite Laundry
Features
- None
- Basement: None
- Has fireplace: No
Interior area
- Living area range: 1600-1799 null
Video & virtual tour
Property
Parking
- Total spaces: 1
- Parking features: Assigned
Features
- Exterior features: Controlled Entry, Privacy, Recreational Area, Year Round Living
Details
- Parcel number: 638090030
Construction
Type & style
- Home type: Apartment
- Property subtype: Apartment
Materials
- Brick
- Roof: Asphalt Shingle
Community & HOA
HOA
- Amenities included: Community BBQ, Elevator, Game Room, Guest Suites, Outdoor Pool, Club House
- Services included: Building Insurance Included, Parking Included, Water Included, Hydro Included, Heat Included, Common Elements Included
- HOA fee: C$510 monthly
- HOA name: VCCorp
Location
- Region: Kawartha Lakes
Financial & listing details
- Annual tax amount: C$3,824
- Date on market: 8/11/2026
Price history
Price history is unavailable.
Public tax history
Tax history is unavailable.
Climate risks
Neighborhood: K9V
Nearby schools
GreatSchools rating
No schools nearby
We couldn't find any schools near this home.
- C$399,9002 bd1 ba-- sqft2 Heritage Way SUITE 215, Kawartha Lakes, ON K9V5P5For Sale
- C$1,4983 bd1 ba-- sqft174 Colborne St W, Kawartha Lakes, ON K9V6A1For Rent

- C$589,0005 bd2 ba-- sqft178 Colborne St W, Kawartha Lakes, ON K9V6A1For Sale

- C$499,9004 bd2 ba-- sqft182 Colborne St W, Kawartha Lakes, ON K9V6A1For Sale

- C$539,9002 bd2 ba-- sqft3 Heritage Way #302, Kawartha Lakes, ON K9V5Z1For Sale
- C$289,8001 bd1 ba-- sqft4 Heritage Way #303, Kawartha Lakes, ON K9V5Z2For Sale
- C$479,9002 bd2 ba-- sqft4 Heritage Way #309, Kawartha Lakes, ON K9V5Z2For Sale
- C$--3 bd1 ba1.1k sqft158 Colborne St W #1A, Kawartha Lakes, ON K9V5Z8Off Market
Similar homes
- C$519,9003 bd2 ba-- sqft53 Birch Ct, Kawartha Lakes, ON K9V 5J3For Sale
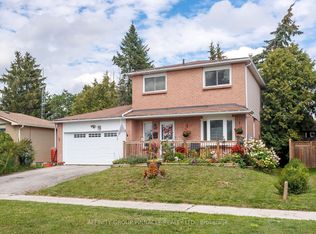 MLS ID #X13651226, AFFINITY GROUP PINNACLE REALTY LTD.. TRREB
 - C$549,9003 bd2 ba-- sqft10 Oak St, Kawartha Lakes, ON K9V 5K4For Sale
 MLS ID #X13518350, Birdhouse Realty Inc.. TRREB
 - C$499,9002 bd2 ba-- sqft35 Green Arbour Way #7, Kawartha Lakes, ON K9V 0E7For Sale
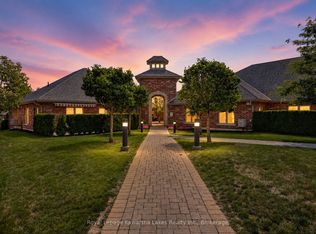 MLS ID #X13633090, Royal Lepage Kawartha Lakes Realty Inc.. TRREB
 - C$554,9004 bd2 ba-- sqft47 Birch Ct, Kawartha Lakes, ON K9V 5J3For Sale
 MLS ID #X13222636, AFFINITY GROUP PINNACLE REALTY LTD.. TRREB
 - C$530,0004 bd3 ba-- sqft9 Durham St W, Kawartha Lakes, ON K9V 2P3For SaleMLS ID #X13608928, Royal LePage Frank Real Estate. TRREB
- C$549,9994 bd3 ba-- sqft26 Fallingbrook Cres, Kawartha Lakes, ON K9V 0B3For SaleMLS ID #X13484116, Royal LePage Frank Real Estate. TRREB
- C$549,0003 bd2 ba-- sqft12 North St, Kawartha Lakes, ON K0M 1N0For SaleMLS ID #X13648202, Re/Max All-Stars Realty Inc.. TRREB
- C$464,9003 bd1 ba-- sqft90 Glenelg St W, Kawartha Lakes, ON K9V 2V9For SaleMLS ID #X13607730, Re/Max All-Stars Realty Inc.. TRREB
- C$565,0005 bd3 ba-- sqft213 Angeline St S, Kawartha Lakes, ON K9V 0J7For SaleMLS ID #X13486184, RE/MAX REALTRON REALTY INC.. TRREB
- C$444,9002 bd2 ba-- sqft50 Rivermill Blvd #408, Kawartha Lakes, ON K9V 6C1For SaleMLS ID #X13601638, Royal LePage Frank Real Estate. TRREB
- C$629,0006 bd4 ba-- sqft218 Angeline St N, Kawartha Lakes, ON K9V 5E9For SaleMLS ID #X13645274, RE/MAX EXCEL REALTY LTD.. TRREB
- C$499,9002 bd2 ba-- sqft126 King St, Kawartha Lakes, ON K9V 1E3For SaleMLS ID #X13597166, Royal Lepage Kawartha Lakes Realty Inc.. TRREB
- C$489,9003 bd1 ba-- sqft52 Glenelg St E, Kawartha Lakes, ON K9V 1Z3For SaleMLS ID #X13506978, COLDWELL BANKER - R.M.R. Real Estate. TRREB
- C$399,9003 bd2 ba-- sqft51 Melbourne St W, Kawartha Lakes, ON K9V 2S9For SaleMLS ID #X13640596, Royal Lepage Kawartha Lakes Realty Inc.. TRREB
- C$399,9002 bd1 ba-- sqft2, Kawartha Lakes, ON K9V 5P5For SaleMLS ID #X12418440, Royal Lepage Kawartha Lakes Realty Inc.. TRREB
- C$534,0002 bd1 ba-- sqft36 Kawartha Dr, Kawartha Lakes, ON K9V 1A5For SaleMLS ID #X13635204, RE/MAX ROUGE RIVER REALTY LTD.. TRREB
- C$694,0003 bd2 ba-- sqft39 Riverside Dr, Kawartha Lakes, ON K9V 0H6For SaleMLS ID #X13643712, SAGE REAL ESTATE LIMITED. TRREB
- C$599,9003 bd2 ba-- sqft17 Richard Ave, Kawartha Lakes, ON K9V 5H4For SaleMLS ID #X13547814, AFFINITY GROUP PINNACLE REALTY LTD.. TRREB
- C$439,9002 bd2 ba-- sqft51 Rivermill Blvd #404, Kawartha Lakes, ON K9V 6E8For SaleMLS ID #X13611986, Royal Lepage Kawartha Lakes Realty Inc.. TRREB
- C$629,9003 bd3 ba-- sqft186 McLaughlin Rd, Kawartha Lakes, ON K9V 6L8For SaleMLS ID #X13624606, AFFINITY GROUP PINNACLE REALTY LTD.. TRREB
