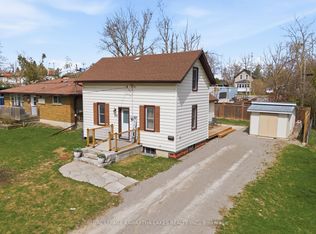
Welcome to this charming brick bungalow, ideally located in Lindsay and just minutes from a wide variety of everyday amenities, shopping, dining, parks, schools, and more. Set on an impressive 186-foot-deep lot, this home offers plenty of space both inside and out, with a deep, fully fenced backyard that's perfect for children, pets, entertaining, or simply enjoying your own private outdoor space. The main floor offers a functional layout featuring a bright living room, kitchen with breakfast/dining area, and three generously sized bedrooms. A convenient 2-piece bathroom with main floor laundry adds practicality, while the 4-piece main bathroom features a relaxing tub. The main level also provides easy access to the backyard deck, creating a seamless connection between indoor and outdoor living. The finished basement provides excellent additional living space and offers incredible potential for an in-law suite or secondary living arrangement. With a fourth bedroom, full bathroom, and laundry hookups already in place, the space is nearly complete and simply requires the kitchen to be finished to create a versatile in-law suite. Outside, enjoy the convenience of an attached single-car garage, a welcoming covered front porch, and the privacy of a deep, fenced backyard. Notable updates include the roof (approximately 2018) and AC (approximately 2024). Offering a fantastic combination of location, lot size, functional living space, and future potential, this home is an excellent opportunity for families, first-time buyers, or those looking for additional space for extended family.
For sale
C$499,000
9 Durham St W, Kawartha Lakes, ON K9V 2P3
4beds
3baths
Single Family Residence
Built in ----
7,456 Square Feet Lot
$-- Zestimate®
C$--/sqft
C$-- HOA
What's special
Brick bungalowDeep fully fenced backyardThree generously sized bedroomsFourth bedroomAttached single-car garageWelcoming covered front porch
- 90 days
- 15
- 4
Zillow last checked:
Listing updated:
Listed by:
Royal LePage Frank Real Estate
Source: TRREB,MLS®#: X13608928 Originating MLS®#: Central Lakes Association of REALTORS
Originating MLS®#: Central Lakes Association of REALTORSFacts & features
Interior
Bedrooms & bathrooms
- Bedrooms: 4
- Bathrooms: 3
Primary bedroom
- Level: Main
- Dimensions: 4.05 x 3.16
Bedroom 2
- Level: Main
- Dimensions: 3.81 x 2.66
Bedroom 3
- Level: Main
- Dimensions: 3.09 x 2.78
Bedroom 4
- Level: Basement
- Dimensions: 3.4 x 3.96
Breakfast
- Level: Main
- Dimensions: 3.21 x 2.06
Den
- Level: Basement
- Dimensions: 9.56 x 7.11
Kitchen
- Level: Main
- Dimensions: 3.21 x 2.94
Living room
- Level: Main
- Dimensions: 4.82 x 4.39
Heating
- Forced Air, Gas
Cooling
- Central Air
Appliances
- Included: Water Heater, Water Heater Owned
Features
- In-Law Capability, Primary Bedroom - Main Floor
- Basement: Full,Finished
- Has fireplace: No
Interior area
- Living area range: 700-1100 null
Video & virtual tour
Property
Parking
- Total spaces: 3
- Parking features: Private
- Has garage: Yes
Features
- Patio & porch: Deck, Porch
- Pool features: None
- Waterfront features: None
Lot
- Size: 7,456 Square Feet
- Features: Fenced Yard, Hospital, Park, Public Transit, School, School Bus Route, Rectangular Lot
Details
- Parcel number: 632350204
Construction
Type & style
- Home type: SingleFamily
- Architectural style: Bungalow
- Property subtype: Single Family Residence
Materials
- Brick, Vinyl Siding
- Foundation: Unknown
- Roof: Asphalt Shingle
Utilities & green energy
- Sewer: Sewer
Community & HOA
Location
- Region: Kawartha Lakes
Financial & listing details
- Annual tax amount: C$3,868
- Date on market: 7/27/2026
Price history
Price history is unavailable.
Public tax history
Tax history is unavailable.
Climate risks
Neighborhood: K9V
Nearby schools
GreatSchools rating
No schools nearby
We couldn't find any schools near this home.
- C$--1 bd1 ba750 sqft75 Lindsay St S, Kawartha Lakes, ON K9V2M4Off Market

- C$599,9007 bd4 ba-- sqft33 Melbourne St W, Kawartha Lakes, ON K9V2S7For Sale
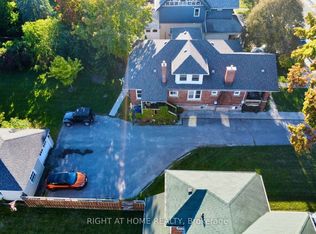
- C$419,9003 bd2 ba-- sqft18 Melbourne St W, Kawartha Lakes, ON K9V2S6For Sale

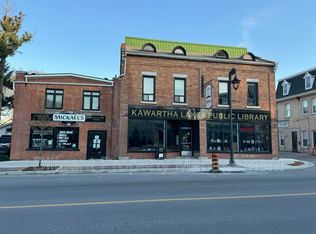
- C$--2 bd1 ba600 sqft2 George St S UNIT 5, Kawartha Lakes, ON K9V1W1Off Market
Similar homes
- C$499,9004 bd2 ba-- sqft20 Division St, Kawartha Lakes, ON K9V 1V6For Sale
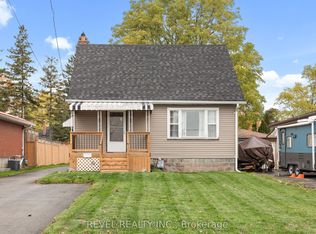 MLS ID #X13834070, Revel Realty Inc.. TRREB
 - C$505,0004 bd2 ba-- sqft50 Saint David St, Kawartha Lakes, ON K9V 1N3For Sale
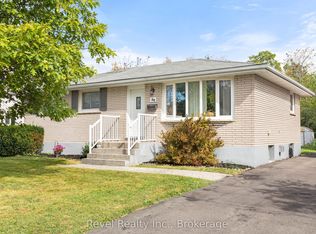 MLS ID #X13860520, Revel Realty Inc.. TRREB
 - C$489,9003 bd1 ba-- sqft52 Glenelg St E, Kawartha Lakes, ON K9V 1Z3For Sale
 MLS ID #X13506978, COLDWELL BANKER - R.M.R. Real Estate. TRREB
 - C$499,9002 bd2 ba-- sqft126 King St, Kawartha Lakes, ON K9V 1E3For Sale
 MLS ID #X13597166, Royal Lepage Kawartha Lakes Realty Inc.. TRREB
