Located in Lindsay's highly desirable north end, this beautifully maintained 3+1 bedroom, 3-bathroom home sits on a premium corner lot in a fabulous school district. The main level features engineered hardwood flooring, a bright and spacious living and dining area, and a well-appointed newer kitchen with a walkout to a private, tree-lined backyard-perfect for relaxing or entertaining.The upper level offers the convenience of second-floor laundry, a generous primary bedroom with a private ensuite, and two additional spacious bedrooms.The fully finished lower level has a separate entrance, kitchen, recreation room, bedroom, and full bathroom, making it ideal for a self-contained in-law suite with excellent income potential or extended family living.Large windows throughout flood the home with natural light, creating a bright, warm, and inviting atmosphere. Offering exceptional versatility in one of Lindsay's most sought-after family neighbourhoods, this is a property you won't want to miss.
For sale
C$559,000
168 Adelaide St N, Kawartha Lakes, ON K9V 4M6
4beds
3baths
Single Family Residence
Built in ----
0 Square Feet Lot
$-- Zestimate®
C$--/sqft
C$-- HOA
What's special
Premium corner lotEngineered hardwood flooringWell-appointed newer kitchenPrivate tree-lined backyardSecond-floor laundryTwo additional spacious bedroomsRecreation room
- 63 days
- 5
- 0
Zillow last checked:
Listing updated:
Listed by:
Birdhouse Realty Inc.
Source: TRREB,MLS®#: X13543006 Originating MLS®#: Central Lakes Association of REALTORS
Originating MLS®#: Central Lakes Association of REALTORSFacts & features
Interior
Bedrooms & bathrooms
- Bedrooms: 4
- Bathrooms: 3
Primary bedroom
- Level: Main
- Dimensions: 3.84 x 3.43
Bedroom 2
- Level: Main
- Dimensions: 2.82 x 3.88
Bedroom 3
- Level: Main
- Dimensions: 3.36 x 2.85
Bedroom 4
- Level: Lower
- Dimensions: 3.7 x 3.81
Bathroom
- Level: Lower
- Dimensions: 1.43 x 2.65
Bathroom
- Level: Main
- Dimensions: 2.36 x 1.32
Bathroom
- Level: Main
- Dimensions: 2.36 x 1.48
Dining room
- Level: Main
- Dimensions: 3.11 x 2.9
Foyer
- Level: Lower
- Dimensions: 4.02 x 3.22
Kitchen
- Level: Main
- Dimensions: 3.5 x 2.9
Kitchen
- Level: Lower
- Dimensions: 2.31 x 3.81
Living room
- Level: Main
- Dimensions: 4.92 x 5
Recreation
- Level: Lower
- Dimensions: 6.15 x 3.85
Heating
- Baseboard, Electric
Cooling
- None
Appliances
- Included: Water Heater Owned
Features
- In-Law Suite, Primary Bedroom - Main Floor, Separate Heating Controls, Water Meter
- Basement: Finished,Separate Entrance
- Has fireplace: No
Interior area
- Living area range: 700-1100 null
Property
Parking
- Total spaces: 6
- Parking features: Garage, Carport
- Has garage: Yes
- Has carport: Yes
Features
- Exterior features: Privacy, Year Round Living
- Pool features: None
- Has view: Yes
- View description: City
- Waterfront features: None
Lot
- Size: 0 Square Feet
- Features: Fenced Yard, Golf, Hospital, Park, Public Transit, School
- Topography: Flat
Details
- Additional structures: Shed
- Parcel number: 632070159
- Other equipment: TV Antenna
Construction
Type & style
- Home type: SingleFamily
- Property subtype: Single Family Residence
Materials
- Brick
- Foundation: Concrete Block
- Roof: Asphalt Shingle
Utilities & green energy
- Sewer: Sewer
Community & HOA
Community
- Security: Smoke Detector(s)
Location
- Region: Kawartha Lakes
Financial & listing details
- Annual tax amount: C$3,399
- Date on market: 7/9/2026
Price history
Price history is unavailable.
Public tax history
Tax history is unavailable.
Climate risks
Neighborhood: K9V
Nearby schools
GreatSchools rating
No schools nearby
We couldn't find any schools near this home.
- C$479,0003 bd1 ba-- sqft34 Northlin Park Rd, Kawartha Lakes, ON K9V4P3For Sale

- C$475,0003 bd1 ba-- sqft46 Northlin Park Rd, Kawartha Lakes, ON K9V4P4For Sale

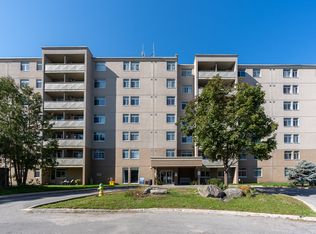
- C$--2 bd1 ba903 sqft25 Westwood Ct, Kawartha Lakes, ON K9V5A5Off Market
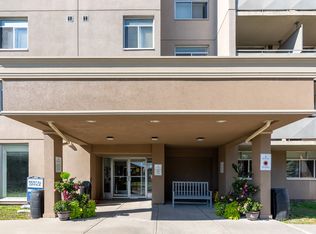
- C$--1 bd1 ba639 sqft25 Westwood Ct #1-BEDROOM, Kawartha Lakes, ON K9V5A5Off Market
Similar homes
- C$574,9004 bd2 ba-- sqft13 Rosemary Dr, Kawartha Lakes, ON K9V 4T1For Sale
 MLS ID #X13753760, Bowes & Cocks Limited. TRREB
 - C$599,9996 bd4 ba-- sqft218 Angeline St N, Kawartha Lakes, ON K9V 5E9For Sale
 MLS ID #X13767974, RE/MAX EXCEL REALTY LTD.. TRREB
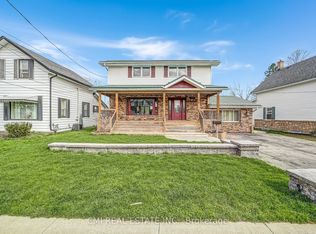
 - C$599,0005 bd3 ba-- sqft96 Elgin St, Kawartha Lakes, ON K9V 3W7For Sale
 MLS ID #X13593242, CMI REAL ESTATE INC.. TRREB
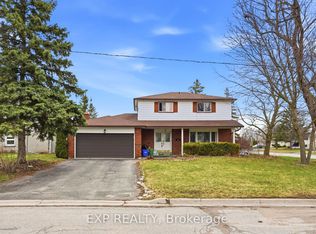
 - C$599,9004 bd2 ba-- sqft1 Nordale Ct, Kawartha Lakes, ON K9V 4V4For Sale
 MLS ID #X13060138, EXP REALTY. TRREB
