Welcome to 46 Northlin Park Road! This inviting 3-bedroom semi-detached home offers an excellent combination of comfortable living space, a generous lot and convenient Lindsay location. The main level features a bright, functional layout with spacious living and dining areas and a well-appointed kitchen. Upstairs, three good-sized bedrooms are complemented by a 4-piece bathroom. The full, partially finished basement offers excellent potential for additional living space, a recreation room, home office, gym or workshop, with plenty of room for storage. Enjoy the benefits of a large approximately 71' x 90' lot, private outdoor space and parking for up to 3 vehicles. Additional features include central air conditioning and forced-air natural gas heating. Ideally situated close to schools, parks, shopping, restaurants and everyday amenities, with easy access to everything Lindsay has to offer. Whether you're a first-time buyer looking to enter the market, a growing family seeking space, or an investor looking for a solid opportunity, this property offers plenty of possibilities. Don't miss your opportunity to make 46 Northlin Park Road your next home!
For sale
C$469,000
46 Northlin Park Rd, Kawartha Lakes, ON K9V 4P4
3beds
1baths
Single Family Residence
Built in ----
6,438 Square Feet Lot
$-- Zestimate®
C$--/sqft
C$-- HOA
What's special
Bright functional layoutWell-appointed kitchenThree good-sized bedroomsFull partially finished basementPrivate outdoor spaceCentral air conditioningForced-air natural gas heating
- 47 days
- 0
- 0
Zillow last checked:
Listing updated:
Listed by:
ROYAL LEPAGE TERREQUITY SW REALTY
Source: TRREB,MLS®#: X13703466 Originating MLS®#: Toronto Regional Real Estate Board
Originating MLS®#: Toronto Regional Real Estate BoardFacts & features
Interior
Bedrooms & bathrooms
- Bedrooms: 3
- Bathrooms: 1
Primary bedroom
- Level: Second
- Dimensions: 3.83 x 3.33
Bedroom 2
- Level: Second
- Dimensions: 2.98 x 2.68
Bedroom 3
- Level: Second
- Dimensions: 3.05 x 2.65
Dining room
- Level: Main
- Dimensions: 5.92 x 2.61
Kitchen
- Level: Main
- Dimensions: 5.92 x 2.61
Living room
- Level: Main
- Dimensions: 4.18 x 3.87
Recreation
- Level: Basement
- Dimensions: 6.33 x 3.02
Heating
- Forced Air, Gas
Cooling
- Central Air
Features
- None
- Basement: Full,Partially Finished
- Has fireplace: No
Interior area
- Living area range: 700-1100 null
Property
Parking
- Total spaces: 3
- Parking features: Available
Features
- Stories: 2
- Pool features: None
Lot
- Size: 6,438 Square Feet
- Features: Irregular Lot
Details
- Parcel number: 632060149
Construction
Type & style
- Home type: SingleFamily
- Property subtype: Single Family Residence
Materials
- Aluminum Siding, Brick
- Foundation: Concrete
- Roof: Asphalt Shingle
Utilities & green energy
- Sewer: Sewer
Community & HOA
Location
- Region: Kawartha Lakes
Financial & listing details
- Annual tax amount: C$2,722
- Date on market: 8/22/2026
Price history
Price history is unavailable.
Public tax history
Tax history is unavailable.
Climate risks
Neighborhood: K9V
Nearby schools
GreatSchools rating
No schools nearby
We couldn't find any schools near this home.

Similar homes
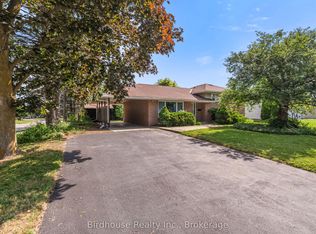
- C$479,0003 bd1 ba-- sqft34 Northlin Park Rd, Kawartha Lakes, ON K9V 4P3For Sale
 MLS ID #X13682570, Royal LePage Frank Real Estate. TRREB
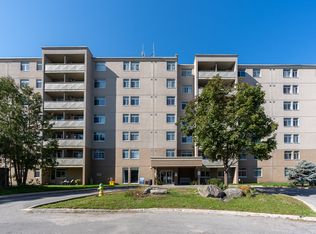
 - C$449,9003 bd2 ba-- sqft71 Victoria Ave N, Kawartha Lakes, ON K9V 4G8For Sale
 MLS ID #X13778608, Royal Lepage Kawartha Lakes Realty Inc.. TRREB
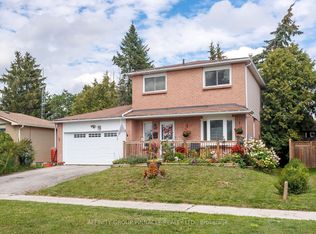
 - C$499,9003 bd2 ba-- sqft53 Birch Ct, Kawartha Lakes, ON K9V 5J3For Sale
 MLS ID #X13651226, AFFINITY GROUP PINNACLE REALTY LTD.. TRREB
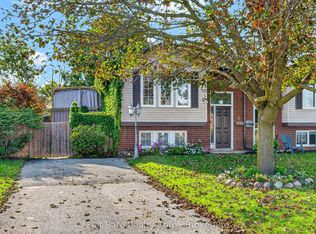
 - C$459,9003 bd2 ba-- sqft5 Hudspeth Ct, Kawartha Lakes, ON K9V 1T9For Sale
 MLS ID #X13784962, Flat Rate Realty Corp.. TRREB
