Welcome to this well-maintained 2-storey home offering a blend of character, space, and modern updates in a convenient Lindsay location. Featuring 3 bedrooms and 2 bathrooms, this home has seen approximately $150,000 in improvements, providing move-in-ready comfort with added peace of mind. Step inside to a spacious Great Room with cathedral ceilings, freshly painted using BIN primer for a clean, stain and odour-free finish. This bright and inviting space serves as the heart of the home and features a walkout to the backyard, patio, and pool-ideal for both everyday living and entertaining. The main floor also includes an updated kitchen and a separate dining room with an electric fireplace. A versatile third bedroom on the main floor offers flexibility for use as a home office, studio, or guest space. Upstairs, the primary bedroom is complemented by an additional bedroom and a second bathroom, providing a practical and comfortable layout for families or guests. Step outside to a fenced backyard designed for enjoyment, featuring a 32' x 16' in-ground pool with updated pump, filter, and heater, along with patio space and an insulated bunkie with power, perfect for guests, a studio, or workspace. Additional highlights include a newer roof, furnace (2023, rental), hardwood flooring, and a professionally waterproofed basement complete with a sump pump and drainage system. Located in an established neighbourhood close to schools, parks, shopping, and all amenities, this home offers excellent value for those seeking flexible living space in the heart of Lindsay.
For sale
C$579,800
114 Colborne St W, Kawartha Lakes, ON K9V 3T5
3beds
2baths
Single Family Residence
Built in ----
7,426 Square Feet Lot
$-- Zestimate®
C$--/sqft
C$-- HOA
What's special
- 17 days |
- 10 |
- 2 |
Zillow last checked:
Listing updated:
Listed by:
Royal Lepage Kawartha Lakes Realty Inc.
Source: TRREB,MLS®#: X13526966 Originating MLS®#: Central Lakes Association of REALTORS
Originating MLS®#: Central Lakes Association of REALTORSFacts & features
Interior
Bedrooms & bathrooms
- Bedrooms: 3
- Bathrooms: 2
Heating
- Forced Air, Gas
Cooling
- Central Air
Features
- Flooring: Carpet Free
- Basement: Full,Unfinished
- Has fireplace: Yes
- Fireplace features: Electric
Interior area
- Living area range: 1500-2000 null
Property
Parking
- Total spaces: 5
- Parking features: Garage
- Has garage: Yes
Features
- Stories: 2
- Has private pool: Yes
- Pool features: In Ground
Lot
- Size: 7,426 Square Feet
- Features: Golf, Hospital, Place Of Worship, Public Transit, Rec./Commun.Centre, School
- Topography: Level
Details
- Additional structures: Fence - Partial, Gazebo, Out Buildings
- Parcel number: 632190141
Construction
Type & style
- Home type: SingleFamily
- Property subtype: Single Family Residence
Materials
- Stone, Vinyl Siding
- Foundation: Block
- Roof: Asphalt Shingle
Utilities & green energy
- Sewer: Sewer
Community & HOA
Location
- Region: Kawartha Lakes
Financial & listing details
- Annual tax amount: C$3,822
- Date on market: 7/6/2026
Royal Lepage Kawartha Lakes Realty Inc.
Royal Lepage Kawartha Lakes Realty Inc.
By pressing Contact Agent, you agree that the real estate professional identified above may call/text you about your search, which may involve use of automated means and pre-recorded/artificial voices. You don't need to consent as a condition of buying any property, goods, or services. Message/data rates may apply. You also agree to our Terms of Use. Zillow does not endorse any real estate professionals. We may share information about your recent and future site activity with your agent to help them understand what you're looking for in a home.
Price history
Price history is unavailable.
Public tax history
Tax history is unavailable.
Climate risks
Neighborhood: K9V
Nearby schools
GreatSchools rating
No schools nearby
We couldn't find any schools near this home.
- C$--1 bd1 ba666 sqft107 Colborne St W #408, Kawartha Lakes, ON K9V3T4Off Market
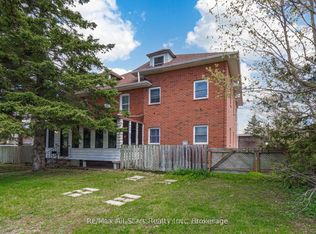
- C$439,9006 bd5 ba-- sqft94 Adelaide St N, Kawartha Lakes, ON K9V4L5For Sale
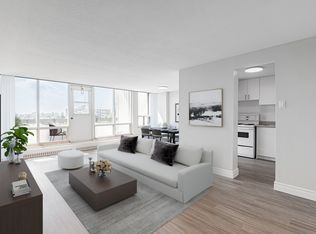
- C$--1 bd1 ba666 sqft107 Colborne St W #3B85D1128, Kawartha Lakes, ON K9V3T4Off Market
- C$---- bd1 ba416 sqft107 Colborne St W #35AE78B41, Kawartha Lakes, ON K9V3T4Off Market
- C$--2 bd1 ba791 sqft107 Colborne St W #B17395BE6, Kawartha Lakes, ON K9V3T4Off Market
- C$--2 bd1 ba841 sqft107 Colborne St W #09A08655D, Kawartha Lakes, ON K9V3T4Off Market
- C$---- bd1 ba416 sqft107 Colborne St W #1257142, Kawartha Lakes, ON K9V3T4Off Market
- C$--2 bd1 ba841 sqft107 Colborne St W #1257147, Kawartha Lakes, ON K9V3T4Off Market
Similar homes
- C$554,9004 bd2 ba-- sqft47 Birch Ct, Kawartha Lakes, ON K9V 5J3For Sale
 MLS ID #X13222636, AFFINITY GROUP PINNACLE REALTY LTD.. TRREB
 - C$600,0003 bd2 ba-- sqft116 Sanderling Cres, Kawartha Lakes, ON K9V 4N6For Sale
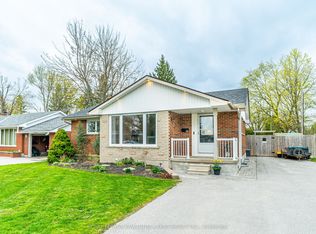 MLS ID #X13101650, Royal Lepage Kawartha Lakes Realty Inc.. TRREB
 - C$599,9003 bd2 ba-- sqft17 Richard Ave, Kawartha Lakes, ON K9V 5H4For Sale
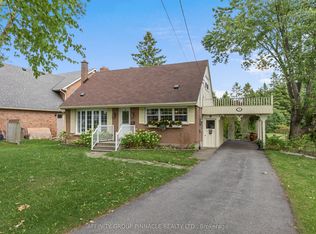 MLS ID #X13547814, AFFINITY GROUP PINNACLE REALTY LTD.. TRREB
 - C$499,9002 bd2 ba-- sqft126 King St, Kawartha Lakes, ON K9V 1E3For Sale
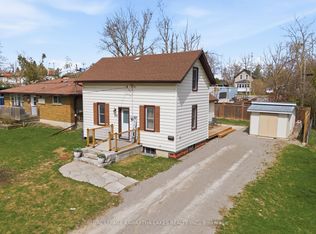 MLS ID #X13597166, Royal Lepage Kawartha Lakes Realty Inc.. TRREB
 - C$499,9003 bd2 ba-- sqft18 Melbourne St W, Kawartha Lakes, ON K9V 2S6For SaleMLS ID #X13435104, Fenelon Falls Real Estate Ltd.. TRREB
- C$609,9004 bd2 ba-- sqft19 Caroline St, Kawartha Lakes, ON K9V 1T2For SaleMLS ID #X13123568, RE/MAX ROUGE RIVER REALTY LTD.. TRREB
- C$519,9003 bd2 ba-- sqft32 Georgian St, Kawartha Lakes, ON K9V 2E6For SaleMLS ID #X13109264, ROYAL LEPAGE KAWARTHA LAKES REALTY INC.. TRREB
- C$649,9004 bd3 ba-- sqft58 Victoria Ave N, Kawartha Lakes, ON K9V 4G5For SaleMLS ID #X13234730, Keller Williams Energy Real Estate. TRREB
- C$474,9993 bd2 ba-- sqft61 Lindsay St N, Kawartha Lakes, ON K9V 1T6For SaleMLS ID #X13536134, ROYAL HERITAGE REALTY LTD.. TRREB
- C$640,0004 bd2 ba-- sqft99 Sweetnam Dr, Kawartha Lakes, ON K9V 0A6For SaleMLS ID #X13536368, SUTTON GROUP-HERITAGE REALTY INC.. TRREB
- C$674,5003 bd3 ba-- sqft30 Springdale Dr, Kawartha Lakes, ON K9V 0J3For SaleMLS ID #X13508262, ROYAL HERITAGE REALTY LTD.. TRREB
- C$489,9003 bd1 ba-- sqft52 Glenelg St E, Kawartha Lakes, ON K9V 1Z3For SaleMLS ID #X13506978, COLDWELL BANKER - R.M.R. Real Estate. TRREB
- C$499,9003 bd1 ba-- sqft90 Glenelg St W, Kawartha Lakes, ON K9V 2V9For SaleMLS ID #X13416974, Re/Max All-Stars Realty Inc.. TRREB
- C$698,9004 bd2 ba-- sqft227 Victoria Ave W, Kawartha Lakes, ON K9V 6C9For SaleMLS ID #X13229864, SUTTON GROUP-HERITAGE REALTY INC.. TRREB
- C$629,9004 bd2 ba-- sqft6 Leisure Ln, Kawartha Lakes, ON K9V 4R1For SaleMLS ID #X12918594, Coldwell Banker Electric Realty. TRREB
- C$774,9004 bd3 ba-- sqft65 Bond St W, Kawartha Lakes, ON K9V 3R3For SaleMLS ID #X13168588, Signature Elite Realty Ltd.. TRREB
- C$675,0004 bd2 ba-- sqft44 Saint Patrick St, Kawartha Lakes, ON K9V 1R3For SaleMLS ID #X13129968, AFFINITY GROUP PINNACLE REALTY LTD.. TRREB
- C$623,0002 bd2 ba-- sqft94 Laidlaw St N, Brock, ON L0E 1E0For SaleMLS ID #N13599738, RE/MAX COUNTRY LAKES REALTY INC.. TRREB
- C$769,0004 bd3 ba-- sqft9 Orchard Park Rd, Kawartha Lakes, ON K9V 4V3For SaleMLS ID #X13122888, Re/Max All-Stars Realty Inc.. TRREB
- C$749,9003 bd3 ba-- sqft32 Andrew Dr, Kawartha Lakes, ON K9V 5W6For SaleMLS ID #X13216656, Royal Lepage Kawartha Lakes Realty Inc.. TRREB
