Located on one of Lindsay's most sought-after streets, this charming century home offers exceptional flexibility for multigenerational living or adaptable single-family use. Set on a generous city lot with a deep backyard and detached double-car garage, it blends timeless character with thoughtful functionality in a truly established neighbourhood. The home has been designed with versatility in mind, featuring two front entrances and dual staircases that allow the main floor to be configured into separate living spaces when needed. With one full kitchen and an additional kitchenette, it naturally supports extended family, guests, or independent living under one roof without feeling compromised. A large covered front porch enhances its classic curb appeal, while the newer kitchen brings a practical modern update to the home's historic charm. The high and dry unfinished basement adds further storage or future potential. Outside, the fully fenced deep backyard offers room to breathe-whether for gardens, play, or future plans-while the quiet, tree-lined street reinforces the sense of stability and pride of ownership that defines this area. Full of charm, character, and possibility, this is a home that adapts as life changes-offering space, separation, and connection all at once, in a well-established central neighbourhood.
For sale
C$774,900
65 Bond St W, Kawartha Lakes, ON K9V 3R3
4beds
3baths
Single Family Residence
Built in ----
0 Square Feet Lot
$-- Zestimate®
C$--/sqft
C$-- HOA
What's special
- 61 days |
- 13 |
- 2 |
Zillow last checked:
Listing updated:
Listed by:
Signature Elite Realty Ltd.
Source: TRREB,MLS®#: X13168588 Originating MLS®#: One Point Association of REALTORS
Originating MLS®#: One Point Association of REALTORSFacts & features
Interior
Bedrooms & bathrooms
- Bedrooms: 4
- Bathrooms: 3
Primary bedroom
- Level: Second
- Dimensions: 4.88 x 4.27
Bedroom
- Level: Second
- Dimensions: 3.26 x 4.32
Bedroom
- Level: Second
- Dimensions: 3.06 x 4.61
Bedroom
- Level: Second
- Dimensions: 3.54 x 4.77
Bathroom
- Level: Second
- Dimensions: 2.7 x 2.05
Bathroom
- Level: Second
- Dimensions: 1.75 x 1.54
Bathroom
- Level: Main
- Dimensions: 0.73 x 1.58
Dining room
- Level: Main
- Dimensions: 2.61 x 3.82
Foyer
- Level: Main
- Dimensions: 1.69 x 4.07
Kitchen
- Level: Main
- Dimensions: 5.04 x 3.61
Kitchen
- Level: Main
- Dimensions: 3.42 x 3.82
Laundry
- Level: Lower
- Dimensions: 4.39 x 4.04
Living room
- Level: Main
- Dimensions: 4.26 x 5.52
Office
- Level: Main
- Dimensions: 3.47 x 4.46
Heating
- Forced Air, Gas
Cooling
- None
Appliances
- Included: Water Heater Owned
Features
- Central Vacuum, Guest Accommodations, In-Law Capability, In-Law Suite, Storage, Water Meter
- Flooring: Carpet Free
- Basement: Full,Walk-Out Access,Unfinished
- Has fireplace: No
Interior area
- Living area range: 2000-2500 null
Video & virtual tour
Property
Parking
- Total spaces: 5
- Parking features: Mutual, Private, Garage Door Opener
- Has garage: Yes
Features
- Stories: 2
- Patio & porch: Deck, Porch
- Exterior features: Year Round Living
- Pool features: None
- Has view: Yes
- View description: City, Garden
Lot
- Size: 0 Square Feet
- Features: Fenced Yard, Hospital, Level, Library, Place Of Worship, School, Rectangular Lot
- Topography: Level,Wooded/Treed
Details
- Parcel number: 632230039
Construction
Type & style
- Home type: SingleFamily
- Property subtype: Single Family Residence
Materials
- Brick
- Foundation: Stone
- Roof: Asphalt Shingle
Utilities & green energy
- Sewer: Sewer
Community & HOA
Community
- Security: Carbon Monoxide Detector(s), Smoke Detector(s)
Location
- Region: Kawartha Lakes
Financial & listing details
- Tax assessed value: C$359,000
- Annual tax amount: C$5,237
- Date on market: 5/25/2026
Signature Elite Realty Ltd.
Signature Elite Realty Ltd.
By pressing Contact Agent, you agree that the real estate professional identified above may call/text you about your search, which may involve use of automated means and pre-recorded/artificial voices. You don't need to consent as a condition of buying any property, goods, or services. Message/data rates may apply. You also agree to our Terms of Use. Zillow does not endorse any real estate professionals. We may share information about your recent and future site activity with your agent to help them understand what you're looking for in a home.
Price history
Price history is unavailable.
Public tax history
Tax history is unavailable.
Climate risks
Neighborhood: K9V
Nearby schools
GreatSchools rating
No schools nearby
We couldn't find any schools near this home.
- C$669,9003 bd2 ba-- sqft61 Bond St W, Kawartha Lakes, ON K9V3R3For Sale
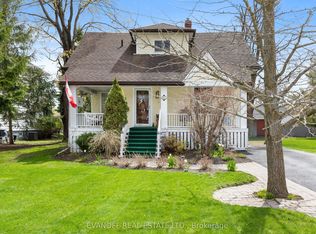
- C$1,359,9003 bd4 ba-- sqft69 Bond St W, Kawartha Lakes, ON K9V3R3For Sale

- C$699,9006 bd2 ba-- sqft37 Sussex St N, Kawartha Lakes, ON K9V4H6For Sale

- C$2,2952 bd1 ba1k sqft25 Sussex St N #1A, Kawartha Lakes, ON K9V4H3For Rent
- C$489,0003 bd1 ba-- sqft60 Wellington St, Kawartha Lakes, ON K9V3N5For Sale
- C$644,9903 bd2 ba-- sqft11 Albert St N, Kawartha Lakes, ON K9V4J3For Sale
- C$594,9004 bd2 ba-- sqft87 Colborne St W, Kawartha Lakes, ON K9V3T4For Sale
- C$--2 bd1 ba950 sqft74 Bond St W #2, Kawartha Lakes, ON K9V3R4Off Market
Similar homes
- C$669,9003 bd2 ba-- sqft61 Bond St W, Kawartha Lakes, ON K9V 3R3For SaleMLS ID #X13120476, EVANOFF REAL ESTATE LTD.. TRREB
- C$769,0004 bd3 ba-- sqft9 Orchard Park Rd, Kawartha Lakes, ON K9V 4V3For Sale
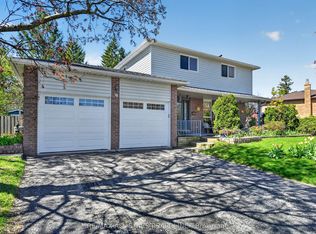 MLS ID #X13122888, Re/Max All-Stars Realty Inc.. TRREB
 - C$799,0005 bd3 ba-- sqft76 Bond St W, Kawartha Lakes, ON K9V 3R4For Sale
 MLS ID #X12763120, ROYAL LEPAGE FRANK REAL ESTATE. TRREB
 - C$609,9993 bd2 ba-- sqft33 Adelaide St N, Kawartha Lakes, ON K9V 4K8For Sale
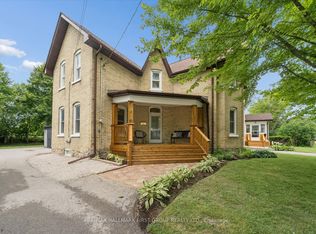 MLS ID #X13592284, RE/MAX HALLMARK FIRST GROUP REALTY LTD.. TRREB
 - C$810,0004 bd4 ba-- sqft95 Kenrei Rd, Kawartha Lakes, ON K9V 4R1For SaleMLS ID #X13499488, Royal Lepage Kawartha Lakes Realty Inc.. TRREB
- C$899,9004 bd3 ba-- sqft13 Sylvan Cres, Kawartha Lakes, ON K9V 2W4For SaleMLS ID #X13491992, Revel Realty Inc.. TRREB
- C$649,9004 bd3 ba-- sqft58 Victoria Ave N, Kawartha Lakes, ON K9V 4G5For SaleMLS ID #X13234730, Keller Williams Energy Real Estate. TRREB
- C$749,9003 bd3 ba-- sqft32 Andrew Dr, Kawartha Lakes, ON K9V 5W6For SaleMLS ID #X13216656, Royal Lepage Kawartha Lakes Realty Inc.. TRREB
- C$675,0004 bd2 ba-- sqft44 Saint Patrick St, Kawartha Lakes, ON K9V 1R3For SaleMLS ID #X13129968, AFFINITY GROUP PINNACLE REALTY LTD.. TRREB
- C$899,9004 bd3 ba-- sqft2 Fallingbrook Cres, Kawartha Lakes, ON K9V 0B3For SaleMLS ID #X13517766, AFFINITY GROUP PINNACLE REALTY LTD.. TRREB
- C$579,8003 bd2 ba-- sqft114 Colborne St W, Kawartha Lakes, ON K9V 3T5For SaleMLS ID #X13526966, Royal Lepage Kawartha Lakes Realty Inc.. TRREB
- C$899,5005 bd4 ba-- sqft12 Russell St E, Kawartha Lakes, ON K9V 1Z8For SaleMLS ID #X12953094, AFFINITY GROUP PINNACLE REALTY LTD.. TRREB
- C$489,9993 bd2 ba-- sqft54 Wellington St, Kawartha Lakes, ON K9V 3N5For SaleMLS ID #X13439196, HOMELIFE EAGLE REALTY INC.. TRREB
- C$738,8004 bd2 ba-- sqft152 Settlers Rd, Kawartha Lakes, ON K0L 2X0For SaleMLS ID #X13163656, RE/MAX REALTRON REALTY INC.. TRREB
- C$599,0004 bd3 ba-- sqft168 Adelaide St N, Kawartha Lakes, ON K9V 4M6For SaleMLS ID #X13543006, Birdhouse Realty Inc.. TRREB
- C$569,9003 bd2 ba-- sqft33 Sussex St S, Kawartha Lakes, ON K9V 3E7For SaleMLS ID #X13447950, Century 21 B.J. Roth Realty Ltd.. TRREB
- C$609,9004 bd2 ba-- sqft19 Caroline St, Kawartha Lakes, ON K9V 1T2For SaleMLS ID #X13123568, RE/MAX ROUGE RIVER REALTY LTD.. TRREB
- C$749,9001 bd3 ba-- sqft255 Kent St W, Kawartha Lakes, ON K9V 2Z3For SaleMLS ID #X13054562, AFFINITY GROUP PINNACLE REALTY LTD.. TRREB
- C$585,0005 bd3 ba-- sqft213 Angeline St S, Kawartha Lakes, ON K9V 0J7For SaleMLS ID #X13486184, RE/MAX REALTRON REALTY INC.. TRREB
- C$489,0003 bd1 ba-- sqft60 Wellington St, Kawartha Lakes, ON K9V 3N5For SaleMLS ID #X13504342, Birdhouse Realty Inc.. TRREB
