Visit REALTOR website for additional information. Beautiful 2 + 2 Bedroom bungalow with fully finished lower level in-law suite and separate entrance. Lovely backyard deck extends your summer living space. Located in a desired family friendly area close to schools, parks, shopping and Hospital. 2 minute walk to Broad Street Park with a kids playground and lots of open space. Easy access to Hwy 7 and 35 for commuters. Over 2,000 sq ft of finished total living space. Room for your whole family or income potential from thein-law suite. Attached single car garage with inside door to foyer. Widened driveway with interlock brick to allow parking or 2 vehicles outside. The covered front porch is perfect for sitting out and enjoying your morning coffee. The open concept main floor includes a spacious living room with hardwood floor, dining area and an eat-in kitchen (new in 2021) with ceramic tile floor, stainless steel appliances, quartz counters, tile backsplash and a walkout to the deck. Two good sized bedrooms on the main floor along with a 4 pc bath renovated in 2020. The fully finished lower level is a real bonus. It boasts a full kitchen, large cold room with storage, living room &dining area with laminate flooring & pot lights, 2 bedrooms with closets and a 4 pc semi-ensuite bath. Also a laundry room and more storage. All freshly painted. Central air conditioning. Very well maintained. This beautiful home is move-in ready.
For sale
C$689,900
81 Thrushwood Trl, Kawartha Lakes, ON K9V 0B2
4beds
2baths
Single Family Residence
Built in ----
3,326 Square Feet Lot
$-- Zestimate®
C$--/sqft
C$-- HOA
What's special
Open concept main floorDining areaWalkout to the deckAll freshly paintedCentral air conditioning
- 1 day |
- 1 |
- 0 |
Zillow last checked:
Listing updated:
Listed by:
PG DIRECT REALTY LTD.
Source: TRREB,MLS®#: X13672790 Originating MLS®#: Toronto Regional Real Estate Board
Originating MLS®#: Toronto Regional Real Estate BoardFacts & features
Interior
Bedrooms & bathrooms
- Bedrooms: 4
- Bathrooms: 2
Dining room
- Level: Main
- Dimensions: 5.79 x 3.65
Kitchen
- Level: Basement
- Dimensions: 4.66 x 2.28
Living room
- Level: Main
- Dimensions: 5.79 x 3.65
Heating
- Forced Air, Gas
Cooling
- Central Air
Appliances
- Included: Water Heater
Features
- In-Law Suite, Primary Bedroom - Main Floor, Storage
- Basement: Finished,Separate Entrance
- Has fireplace: No
Interior area
- Living area range: 700-1100 null
Video & virtual tour
Property
Parking
- Total spaces: 3
- Parking features: Private Double, Garage Door Opener
- Has garage: Yes
Features
- Patio & porch: Deck, Porch
- Exterior features: Landscaped
- Pool features: None
Lot
- Size: 3,326 Square Feet
- Features: Golf, Hospital, Library, Park, Rec./Commun.Centre, School, Irregular Lot
Details
- Parcel number: 632371401
Construction
Type & style
- Home type: SingleFamily
- Architectural style: Bungalow
- Property subtype: Single Family Residence
Materials
- Vinyl Siding
- Foundation: Poured Concrete
- Roof: Asphalt Shingle
Utilities & green energy
- Sewer: Sewer
Community & HOA
Location
- Region: Kawartha Lakes
Financial & listing details
- Annual tax amount: C$3,619
- Date on market: 8/13/2026
Price history
Price history is unavailable.
Public tax history
Tax history is unavailable.
Climate risks
Neighborhood: K9V
Nearby schools
GreatSchools rating
No schools nearby
We couldn't find any schools near this home.
- C$749,9004 bd3 ba-- sqft29 McDonagh Dr, Kawartha Lakes, ON K9V5A9For Sale

- C$--3 bd2 ba1k sqft75 Angeline St S #3, Kawartha Lakes, ON K9V3L4Off Market

- C$--3 bd1 ba1.1k sqft75 Angeline St S #1, Kawartha Lakes, ON K9V3L4Off Market
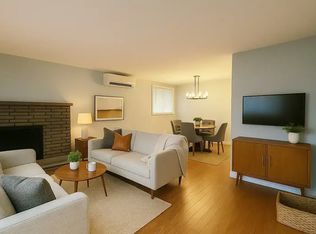
- C$--3 bd1 ba900 sqft75 Angeline St S #2, Kawartha Lakes, ON K9V3L4Off Market

- C$--1 bd1 ba-- sqft35 Angeline St S #309, Kawartha Lakes, ON K9V5A6Off Market
- C$1,7501 bd1 ba750 sqft35 Angeline St S #106, Kawartha Lakes, ON K9V5A6For Rent
- C$--1 bd1 ba-- sqft35 Angeline St S #403, Kawartha Lakes, ON K9V5A6Off Market
- C$--1 bd1 ba-- sqft35 Angeline St S #407, Kawartha Lakes, ON K9V5A6Off Market
Similar homes
- C$749,9004 bd3 ba-- sqft29 McDonagh Dr, Kawartha Lakes, ON K9V 5A9For SaleMLS ID #X13667096, Re/Max All-Stars Realty Inc.. TRREB
- C$640,0004 bd2 ba-- sqft99 Sweetnam Dr, Kawartha Lakes, ON K9V 0A6For Sale
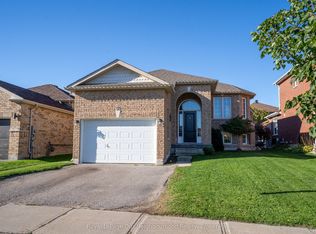 MLS ID #X13670176, Royal LePage Our Neighbourhood Realty. TRREB
 - C$699,9004 bd2 ba-- sqft18 Madill Cres, Kawartha Lakes, ON K9V 5W8For Sale
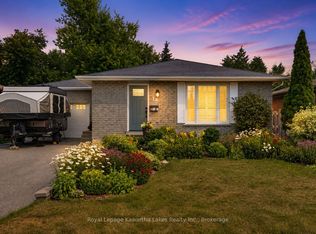 MLS ID #X13582410, Royal Lepage Kawartha Lakes Realty Inc.. TRREB
 - C$535,0003 bd2 ba-- sqft43 Wilson Ave, Kawartha Lakes, ON K9V 5S3For Sale
 MLS ID #X13665946, Revel Realty Inc.. TRREB
 - C$649,9004 bd3 ba-- sqft20 Eakins Cres, Kawartha Lakes, ON K9V 6J9For SaleMLS ID #X13630180, Re/Max All-Stars Realty Inc.. TRREB
- C$699,9004 bd3 ba-- sqft127.5 Adelaide St S, Kawartha Lakes, ON K9V 3K5For SaleMLS ID #X13604278, Century 21 United Realty Inc.. TRREB
- C$830,0005 bd3 ba-- sqft19 Lori Blvd, Kawartha Lakes, ON K9V 6B6For SaleMLS ID #X13665782, Bowes & Cocks Limited. TRREB
- C$705,0004 bd3 ba-- sqft68 King St, Kawartha Lakes, ON K9V 1C8For SaleMLS ID #X13649956, AFFINITY GROUP PINNACLE REALTY LTD.. TRREB
- C$849,0004 bd5 ba-- sqft186 Saint Joseph Rd N, Kawartha Lakes, ON K9V 6E3For SaleMLS ID #X13673614, HOMELIFE/MIRACLE REALTY LTD. TRREB
- C$489,9004 bd2 ba-- sqft68 William St S, Kawartha Lakes, ON K9V 3A8For SaleMLS ID #X13667240, Revel Realty Inc.. TRREB
- C$---- bd-- ba-- sqft30 Andrew Dr, Kawartha Lakes, ON K9V 5W6Off Market
- C$699,9003 bd3 ba-- sqft3 David Dr, Kawartha Lakes, ON K9V 5G8For SaleMLS ID #X13633906, AFFINITY GROUP PINNACLE REALTY LTD.. TRREB
- C$698,9004 bd2 ba-- sqft227 Victoria Ave W, Kawartha Lakes, ON K9V 6C9For SaleMLS ID #X13229864, SUTTON GROUP-HERITAGE REALTY INC.. TRREB
- C$574,9993 bd2 ba-- sqft33 Adelaide St N, Kawartha Lakes, ON K9V 4K8For SaleMLS ID #X13646554, RE/MAX HALLMARK FIRST GROUP REALTY LTD.. TRREB
- C$684,9005 bd4 ba-- sqft60 Sanderling Cres, Kawartha Lakes, ON K9V 4N2For SaleMLS ID #X13603578, Royal Lepage Kawartha Lakes Realty Inc.. TRREB
- C$699,9904 bd3 ba-- sqft193 Saint Joseph Rd, Kawartha Lakes, ON K9V 6E3New ConstructionMLS ID #X13092074, ROYAL LEPAGE CITIZEN REALTY. TRREB
- C$629,9003 bd3 ba-- sqft186 McLaughlin Rd, Kawartha Lakes, ON K9V 6L8For SaleMLS ID #X13624606, AFFINITY GROUP PINNACLE REALTY LTD.. TRREB
- C$649,9003 bd2 ba-- sqft61 Bond St W, Kawartha Lakes, ON K9V 3R3For SaleMLS ID #X13120476, EVANOFF REAL ESTATE LTD.. TRREB
- C$595,0002 bd2 ba-- sqft32 Gee Cres, Kawartha Lakes, ON K9V 0G9For SaleMLS ID #X13640682, Royal Lepage Kawartha Lakes Realty Inc.. TRREB
- C$599,0005 bd3 ba-- sqft96 Elgin St, Kawartha Lakes, ON K9V 3W7For SaleMLS ID #X13593242, CMI REAL ESTATE INC.. TRREB
