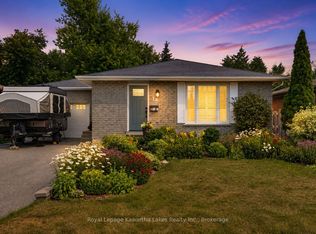
Welcome to 186 McLaughlin Road! This beautiful one-owner all-brick bungalow offers exceptional curb appeal and a fantastic layout. The main floor features a spacious living room, two generous bedrooms, including a primary retreat with a walk-in closet and full ensuite bath, convenient main floor laundry, and a spacious eat-in kitchen with a walkout to the large deck overlooking the partially fenced backyard. The finished lower level offers outstanding in-law suite or multi-generational living potential with a large family room, third bedroom, 3-piece bathroom, and a second kitchen. Additional features include an attached single-car garage, beautiful interlocking landscaping, a new natural gas furnace and central air conditioning (2025), and a new roof (2021). Ideally located within walking distance to shopping and all amenities, this impeccably maintained home is truly move-in ready and can accommodate immediate possession.
For sale
C$629,900
186 McLaughlin Rd, Kawartha Lakes, ON K9V 6L8
3beds
3baths
Single Family Residence
Built in ----
6,358 Square Feet Lot
$-- Zestimate®
C$--/sqft
C$-- HOA
What's special
Exceptional curb appealTwo generous bedroomsFull ensuite bathConvenient main floor laundrySpacious eat-in kitchenFinished lower levelLarge family room
- 18 hours |
- 2 |
- 0 |
Zillow last checked:
Listing updated:
Listed by:
AFFINITY GROUP PINNACLE REALTY LTD.
Source: TRREB,MLS®#: X13624606 Originating MLS®#: Central Lakes Association of REALTORS
Originating MLS®#: Central Lakes Association of REALTORSFacts & features
Interior
Bedrooms & bathrooms
- Bedrooms: 3
- Bathrooms: 3
Primary bedroom
- Level: Main
- Dimensions: 3.67 x 4.33
Bedroom 3
- Level: Basement
- Dimensions: 4.03 x 2.87
Bathroom
- Level: Main
- Dimensions: 3.28 x 1.6
Bathroom
- Level: Basement
- Dimensions: 2.48 x 2.55
Bathroom
- Level: Main
- Dimensions: 2.53 x 1.53
Other
- Dimensions: 4.54 x 6.71
Other
- Dimensions: 2.9 x 4.33
Kitchen
- Level: Main
- Dimensions: 4.25 x 3.8
Kitchen
- Level: Basement
- Dimensions: 2.39 x 2.55
Living room
- Level: Main
- Dimensions: 5.75 x 5.42
Other
- Level: Basement
- Dimensions: 2.21 x 5.36
Utility room
- Level: Basement
- Dimensions: 5.45 x 4.3
Heating
- Forced Air, Gas
Cooling
- Central Air
Features
- In-Law Capability
- Basement: Full,Finished
- Has fireplace: No
Interior area
- Living area range: 700-1100 null
Video & virtual tour
Property
Parking
- Total spaces: 3
- Parking features: Private
- Has garage: Yes
Features
- Pool features: None
- Waterfront features: None
Lot
- Size: 6,358 Square Feet
- Features: Golf, Hospital, Level, Public Transit
- Topography: Flat
Details
- Parcel number: 632370865
- Other equipment: Air Exchanger
Construction
Type & style
- Home type: SingleFamily
- Architectural style: Bungalow
- Property subtype: Single Family Residence
Materials
- Brick
- Foundation: Concrete
- Roof: Asphalt Shingle
Utilities & green energy
- Sewer: Sewer
Community & HOA
Location
- Region: Kawartha Lakes
Financial & listing details
- Annual tax amount: C$4,910
- Date on market: 7/31/2026
AFFINITY GROUP PINNACLE REALTY LTD.
AFFINITY GROUP PINNACLE REALTY LTD.
By pressing Contact Agent, you agree that the real estate professional identified above may call/text you about your search, which may involve use of automated means and pre-recorded/artificial voices. You don't need to consent as a condition of buying any property, goods, or services. Message/data rates may apply. You also agree to our Terms of Use. Zillow does not endorse any real estate professionals. We may share information about your recent and future site activity with your agent to help them understand what you're looking for in a home.
Price history
Price history is unavailable.
Public tax history
Tax history is unavailable.
Climate risks
Neighborhood: K9V
Nearby schools
GreatSchools rating
No schools nearby
We couldn't find any schools near this home.
- C$774,9006 bd2 ba-- sqft16 Eakins Cres, Kawartha Lakes, ON K9V6H8For Sale

- C$559,9002 bd3 ba-- sqft6 Eakins Cres, Kawartha Lakes, ON K9V6H8For Sale

- C$674,9002 bd2 ba-- sqft40 Dormer Rd, Kawartha Lakes, ON K9V6H8For Sale
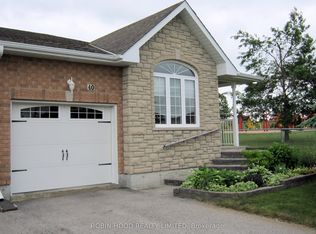
- C$519,9003 bd2 ba-- sqft25 Madill Cres, Kawartha Lakes, ON K9V5X3For Sale
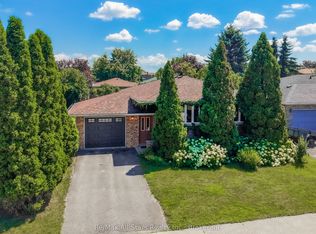
- C$699,9004 bd2 ba-- sqft18 Madill Cres, Kawartha Lakes, ON K9V5W8For Sale
- C$599,9002 bd2 ba-- sqft14 Matchett Cres, Kawartha Lakes, ON K9V0G8For Sale
- C$--3 bd1 ba1.2k sqft50 Gee Cres #MF, Kawartha Lakes, ON K9V0G9Off Market
- C$749,9003 bd3 ba-- sqft32 Andrew Dr, Kawartha Lakes, ON K9V5W6For Sale
Similar homes
- C$609,9993 bd2 ba-- sqft33 Adelaide St N, Kawartha Lakes, ON K9V 4K8For Sale
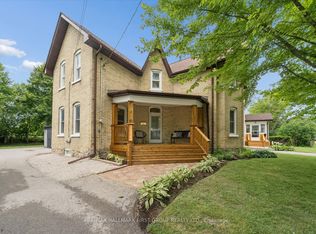 MLS ID #X13592284, RE/MAX HALLMARK FIRST GROUP REALTY LTD.. TRREB
 - C$599,9002 bd2 ba-- sqft14 Matchett Cres, Kawartha Lakes, ON K9V 0G8For Sale
 MLS ID #X13603008, RIGHT AT HOME REALTY INC.. TRREB
 - C$599,0005 bd3 ba-- sqft96 Elgin St, Kawartha Lakes, ON K9V 3W7For Sale
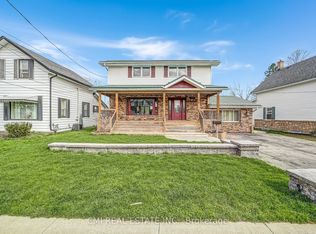 MLS ID #X13593242, CMI REAL ESTATE INC.. TRREB
 - C$699,9004 bd2 ba-- sqft18 Madill Cres, Kawartha Lakes, ON K9V 5W8For Sale
 MLS ID #X13582410, Royal Lepage Kawartha Lakes Realty Inc.. TRREB
 - C$640,0004 bd2 ba-- sqft99 Sweetnam Dr, Kawartha Lakes, ON K9V 0A6For SaleMLS ID #X13536368, SUTTON GROUP-HERITAGE REALTY INC.. TRREB
- C$699,9004 bd3 ba-- sqft127.5 Adelaide St S, Kawartha Lakes, ON K9V 3K5For SaleMLS ID #X13604278, Century 21 United Realty Inc.. TRREB
- C$530,0004 bd3 ba-- sqft9 Durham St W, Kawartha Lakes, ON K9V 2P3For SaleMLS ID #X13608928, Royal LePage Frank Real Estate. TRREB
- C$519,9003 bd2 ba-- sqft25 Madill Cres, Kawartha Lakes, ON K9V 5X3For SaleMLS ID #X13565808, Re/Max All-Stars Realty Inc.. TRREB
- C$630,0003 bd3 ba-- sqft41 Primeau Cres, Kawartha Lakes, ON K9V 0M6For SaleMLS ID #X13533006, RE/MAX RIGHT MOVE. TRREB
- C$774,9004 bd3 ba-- sqft29 McDonagh Dr, Kawartha Lakes, ON K9V 5A9For SaleMLS ID #X13609978, Re/Max All-Stars Realty Inc.. TRREB
- C$565,0005 bd3 ba-- sqft213 Angeline St S, Kawartha Lakes, ON K9V 0J7For SaleMLS ID #X13486184, RE/MAX REALTRON REALTY INC.. TRREB
- C$674,9002 bd2 ba-- sqft40 Dormer Rd, Kawartha Lakes, ON K9V 6H8For SaleMLS ID #X12822164, ROBIN HOOD REALTY LIMITED. TRREB
- C$649,9003 bd2 ba-- sqft61 Bond St W, Kawartha Lakes, ON K9V 3R3For SaleMLS ID #X13120476, EVANOFF REAL ESTATE LTD.. TRREB
- C$774,9006 bd2 ba-- sqft16 Eakins Cres, Kawartha Lakes, ON K9V 6H8For SaleMLS ID #X13589348, CENTURY 21 HERITAGE GROUP LTD.. TRREB
- C$485,0004 bd2 ba-- sqft27 Saint Paul St, Kawartha Lakes, ON K9V 1S3For SaleMLS ID #X13626886, RE/MAX HALLMARK YORK GROUP REALTY LTD.. TRREB
- C$579,9004 bd4 ba-- sqft28 Lang Ct, Kawartha Lakes, ON K9V 6E5For SaleMLS ID #X13600960, Royal Lepage Kawartha Lakes Realty Inc.. TRREB
- C$599,9004 bd2 ba-- sqft13 Rosemary Dr, Kawartha Lakes, ON K9V 4T1For SaleMLS ID #X13609894, Bowes & Cocks Limited. TRREB
- C$479,9004 bd2 ba-- sqft59 George St W, Kawartha Lakes, ON K9V 2P2For SaleMLS ID #X13611970, Re/Max All-Stars Realty Inc.. TRREB
- C$559,9002 bd3 ba-- sqft6 Eakins Cres, Kawartha Lakes, ON K9V 6H8For SaleMLS ID #X13501218, Birdhouse Realty Inc.. TRREB
- C$589,9004 bd3 ba-- sqft34 Cedar Ct, Kawartha Lakes, ON K9V 6A9For SaleMLS ID #X13475928, RE/MAX ROUGE RIVER REALTY LTD.. TRREB
