Charming detached home in a family-friendly neighborhood, set on a beautifully maintained 57 203 ft lot surrounded by mature trees. Enjoy a spacious covered front porch-perfect for morning coffee and quiet relaxation. The bright foyer opens into a welcoming eat-in kitchen complete with a chef's walk-in pantry. The open-concept living and dining area provides an ideal layout for a growing family, while a naturally lit sunroom offers the perfect retreat for plant lovers. A separate cozy family room with a fireplace connects through the laundry area and 2-pc powder room to a functional mudroom with built-in storage and a walkout to the rear deck. The upper level features four generous bedrooms and a well-appointed 5-piece bathroom. The fully finished basement includes a spacious recreation room with a fireplace, additional bedroom, 3-pc bathroom, utility area, and a large cold room/cantina-ideal as an in-law suite or guest accommodation. Step into the entertainer's backyard showcasing gorgeous landscaping, a large deck with built-in bar top, and a hot tub-an outdoor oasis perfect for hosting family and friends.
For sale
C$599,000
96 Elgin St, Kawartha Lakes, ON K9V 3W7
5beds
3baths
Single Family Residence
Built in ----
0.27 Acres Lot
$-- Zestimate®
C$--/sqft
C$-- HOA
What's special
Surrounded by mature treesSpacious covered front porchBright foyerWelcoming eat-in kitchenNaturally lit sunroomFour generous bedroomsFully finished basement
- 86 days
- 0
- 0
Zillow last checked:
Listing updated:
Listed by:
CMI REAL ESTATE INC.
Source: TRREB,MLS®#: X13593242 Originating MLS®#: Toronto Regional Real Estate Board
Originating MLS®#: Toronto Regional Real Estate BoardFacts & features
Interior
Bedrooms & bathrooms
- Bedrooms: 5
- Bathrooms: 3
Primary bedroom
- Level: Second
- Dimensions: 3.85 x 3.71
Bedroom 2
- Level: Second
- Dimensions: 4.04 x 2.74
Bedroom 3
- Level: Second
- Dimensions: 3.45 x 2.74
Bedroom 4
- Level: Second
- Dimensions: 3.19 x 3.71
Bedroom 5
- Level: Basement
- Dimensions: 3.13 x 2.69
Other
- Level: Basement
- Dimensions: 4.64 x 3.63
Dining room
- Level: Main
- Dimensions: 3.46 x 3.7
Family room
- Level: Main
- Dimensions: 3.69 x 4.71
Foyer
- Level: Main
- Dimensions: 2.66 x 3.45
Kitchen
- Level: Main
- Dimensions: 3.21 x 3.7
Laundry
- Level: Main
- Dimensions: 3.69 x 2.45
Living room
- Level: Main
- Dimensions: 4.82 x 3.85
Mud room
- Level: Main
- Dimensions: 3.23 x 1.83
Pantry
- Level: Main
- Dimensions: 1.81 x 3.71
Recreation
- Level: Basement
- Dimensions: 8.59 x 3.35
Sunroom
- Level: Main
- Dimensions: 4.63 x 3.61
Utility room
- Level: Basement
- Dimensions: 2.06 x 4.72
Heating
- Forced Air, Gas
Cooling
- Central Air
Appliances
- Included: Water Heater
Features
- In-Law Capability, Guest Accommodations
- Basement: Full,Finished
- Has fireplace: Yes
Interior area
- Living area range: 2000-2500 null
Property
Parking
- Total spaces: 3
- Parking features: Private Double
- Has garage: Yes
Features
- Stories: 2
- Patio & porch: Deck, Porch, Patio
- Exterior features: Controlled Entry, Landscaped, Privacy, Recreational Area
- Pool features: None
- Has view: Yes
- View description: Trees/Woods, Panoramic, Garden, Clear
Lot
- Size: 0.27 Acres
- Features: Greenbelt/Conservation, Park, Rec./Commun.Centre, School, Wooded/Treed
Details
- Parcel number: 632190039
Construction
Type & style
- Home type: SingleFamily
- Property subtype: Single Family Residence
Materials
- Brick, Vinyl Siding
- Foundation: Concrete Block
- Roof: Metal
Utilities & green energy
- Sewer: Sewer
Community & HOA
Location
- Region: Kawartha Lakes
Financial & listing details
- Annual tax amount: C$4,682
- Date on market: 7/22/2026
Price history
Price history is unavailable.
Public tax history
Tax history is unavailable.
Climate risks
Neighborhood: K9V
Nearby schools
GreatSchools rating
No schools nearby
We couldn't find any schools near this home.
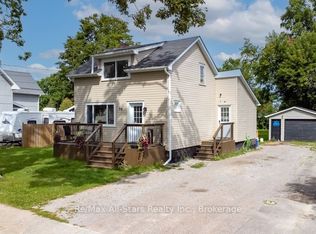
- C$539,9003 bd2 ba-- sqft96 Regent St, Kawartha Lakes, ON K9V3V4For Sale
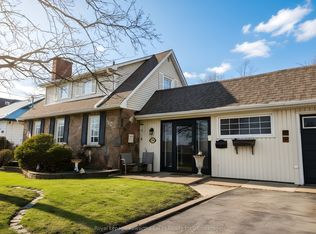
- C$1,8001 bd1 ba-- sqft12 Parkway Ave, Kawartha Lakes, ON K9V4T9For Rent

- C$559,8003 bd2 ba-- sqft114 Colborne St W, Kawartha Lakes, ON K9V3T5For Sale
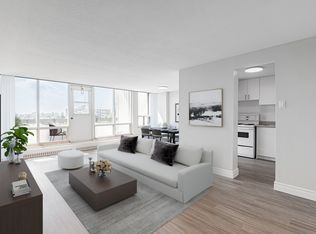
- C$--1 bd1 ba666 sqft107 Colborne St W #3B85D1128, Kawartha Lakes, ON K9V3T4Off Market
Similar homes
- C$599,9004 bd3 ba-- sqft127.5 Adelaide St S, Kawartha Lakes, ON K9V 3K5For Sale
 MLS ID #X13791668, Century 21 United Realty Inc.. TRREB
 - C$599,9996 bd4 ba-- sqft218 Angeline St N, Kawartha Lakes, ON K9V 5E9For Sale
 MLS ID #X13767974, RE/MAX EXCEL REALTY LTD.. TRREB
 - C$569,9004 bd2 ba-- sqft248 Victoria Ave N, Kawartha Lakes, ON K9V 4H1For Sale
 MLS ID #X13788104, CENTURY 21 LEADING EDGE REALTY INC.. TRREB
 - C$699,9995 bd3 ba-- sqft76 Bond St W, Kawartha Lakes, ON K9V 3R4For Sale
 MLS ID #X13688992, Royal LePage Frank Real Estate. TRREB
