Welcome to Bond Street, one of Lindsay's most admired addresses. Built in 1931, this 2.5 storey century home blends timeless character with the comfort and space todays lifestyle requires. Offering over 3,000 sq. ft., five bedrooms, and three bathrooms, it provides flexibility for a growing family or those who love to entertain. Durable hardwood floors, wide windows, and large principal rooms create inviting spaces filled with natural light, including a sunken family room with backyard access and a cozy gas fireplace. At the rear, a bright sunroom extends the living area and frames views of the yard. Meticulously maintained with true pride of ownership, this home showcases thoughtful details and enduring craftsmanship throughout. Step onto the spacious back deck and enjoy a deep 275-foot lot with mature trees, perfect for summer gatherings, gardening, or quiet evenings in privacy. Plenty of parking and just a short walk from Lindsay,s historic downtown, this property offers the perfect in-town lifestyle in one of the communities most desirable neighbourhoods.
For sale
C$749,000
76 Bond St W, Kawartha Lakes, ON K9V 3R4
5beds
3baths
Single Family Residence
Built in ----
0.27 Acres Lot
$-- Zestimate®
C$--/sqft
C$-- HOA
What's special
- 23 days
- 7
- 1
Zillow last checked:
Listing updated:
Listed by:
Royal LePage Frank Real Estate
Source: TRREB,MLS®#: X13688992 Originating MLS®#: Central Lakes Association of REALTORS
Originating MLS®#: Central Lakes Association of REALTORSFacts & features
Interior
Bedrooms & bathrooms
- Bedrooms: 5
- Bathrooms: 3
Heating
- Radiant, Gas
Cooling
- None
Appliances
- Included: Water Heater
Features
- Basement: Partially Finished
- Has fireplace: Yes
- Fireplace features: Family Room
Interior area
- Living area range: 3000-3500 null
Property
Parking
- Total spaces: 5
Features
- Stories: 2.5
- Patio & porch: Deck
- Exterior features: Privacy
- Pool features: None
- Waterfront features: None
Lot
- Size: 0.27 Acres
- Features: Arts Centre, Golf, Hospital, Library, Park, Public Transit, Rectangular Lot
- Topography: Flat
Details
- Parcel number: 632240067
- Other equipment: Sump Pump
Construction
Type & style
- Home type: SingleFamily
- Property subtype: Single Family Residence
Materials
- Brick
- Foundation: Poured Concrete
- Roof: Asphalt Shingle
Utilities & green energy
- Sewer: Sewer
Community & HOA
Community
- Security: Alarm System, Smoke Detector(s)
Location
- Region: Kawartha Lakes
Financial & listing details
- Annual tax amount: C$6,311
- Date on market: 8/18/2026
Price history
Price history is unavailable.
Public tax history
Tax history is unavailable.
Climate risks
Neighborhood: K9V
Nearby schools
GreatSchools rating
No schools nearby
We couldn't find any schools near this home.
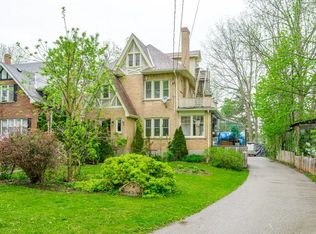
- C$--2 bd1 ba950 sqft74 Bond St W #2, Kawartha Lakes, ON K9V3R4Off Market
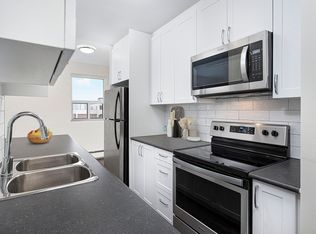
- C$--2 bd1 ba996 sqft53 Adelaide St N #301, Kawartha Lakes, ON K9V4Y3Off Market
- C$--2 bd1 ba1k sqft53 Adelaide St N #603, Kawartha Lakes, ON K9V4Y3Off Market
- C$--2 bd1 ba996 sqft53 Adelaide St N #414, Kawartha Lakes, ON K9V4Y3Off Market
Similar homes
- C$734,9004 bd3 ba-- sqft65 Bond St W, Kawartha Lakes, ON K9V 3R3For Sale
 MLS ID #X13168588, Signature Elite Realty Ltd.. TRREB
 - C$649,9003 bd2 ba-- sqft61 Bond St W, Kawartha Lakes, ON K9V 3R3For Sale
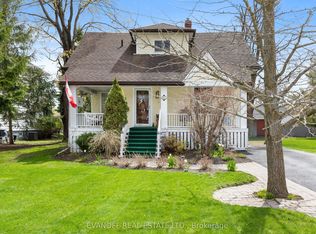 MLS ID #X13120476, EVANOFF REAL ESTATE LTD.. TRREB
 - C$599,9996 bd4 ba-- sqft218 Angeline St N, Kawartha Lakes, ON K9V 5E9For Sale
 MLS ID #X13767974, RE/MAX EXCEL REALTY LTD.. TRREB
 - C$649,9004 bd3 ba-- sqft127.5 Adelaide St S, Kawartha Lakes, ON K9V 3K5For Sale
 MLS ID #X13687466, Century 21 United Realty Inc.. TRREB
