Where Character, Comfort & Cash Flow Come Together .Some properties just have a presence... and this one welcomes you in from the moment you arrive. With its classic gabled rooflines and wraparound porch, there's a warmth here that's hard to replicate-a place that feels like home the second you see it. Behind that charming exterior sits a well-cared-for legal triplex, offering a beautiful balance of lifestyle and investment. Whether you're expanding your portfolio or stepping into ownership, this is the kind of property that quietly does the work for you. Inside, you'll find three self-contained, above-grade units, each with its own personality and practical layout .A generous 3-bedroom suite with flexibility to add additional bathroom space or private laundry .A refreshed 2-bedroom unit featuring balcony access and its own laundry area A cozy, updated 1-bedroom suite complete with private laundry .Each unit is individually metered for gas and hydro, keeping things simple and efficient, while ample on-site parking for 6 vehicles adds everyday convenience tenants appreciate. Thoughtful exterior improvements, including updated siding and roof (2017), provide peace of mind and long-term value. Perfectly positioned in Lindsay, this home is close to all the essentials-hospital, transit, schools, shopping, and College making it a location that continues to attract quality tenants. This is more than just a triplex ,,it's a property with soul, stability, and the kind of charm that stands out in today's market.
For sale
C$749,900
16 Saint David St, Kawartha Lakes, ON K9V 1N1
6beds
3baths
Triplex
Built in ----
-- sqft lot
$-- Zestimate®
C$--/sqft
C$-- HOA
What's special
Classic gabled rooflinesWraparound porchThree self-contained above-grade unitsBalcony access
- 102 days |
- 5 |
- 0 |
Zillow last checked:
Listing updated:
Listed by:
Re/Max All-Stars Realty Inc.
Source: TRREB,MLS®#: X13018336 Originating MLS®#: Central Lakes Association of REALTORS
Originating MLS®#: Central Lakes Association of REALTORSFacts & features
Interior
Bedrooms & bathrooms
- Bedrooms: 6
- Bathrooms: 3
Bedroom
- Level: Third
- Dimensions: 4.94 x 3.46
Bedroom
- Level: Main
- Dimensions: 2.87 x 3.07
Bedroom
- Level: Third
- Dimensions: 2.38 x 4.39
Bedroom 2
- Level: Main
- Dimensions: 2.17 x 3.04
Bedroom 2
- Level: Third
- Dimensions: 2.38 x 3.39
Bedroom 3
- Level: Main
- Dimensions: 2.84 x 3.07
Bathroom
- Level: Third
- Dimensions: 2.82 x 1.79
Bathroom
- Level: Third
- Dimensions: 2.85 x 1.8
Bathroom
- Level: Main
- Dimensions: 2.95 x 2.34
Dining room
- Level: Second
- Dimensions: 2.09 x 4.36
Dining room
- Level: Main
- Dimensions: 2.78 x 1.92
Dining room
- Level: Second
- Dimensions: 2.21 x 3.73
Foyer
- Level: Main
- Dimensions: 1.92 x 3.79
Kitchen
- Level: Main
- Dimensions: 3.23 x 3.27
Kitchen
- Level: Second
- Dimensions: 2.78 x 3.73
Kitchen
- Level: Second
- Dimensions: 1.8 x 4.36
Living room
- Level: Second
- Dimensions: 4.22 x 4.41
Living room
- Level: Second
- Dimensions: 4.28 x 5.33
Living room
- Level: Main
- Dimensions: 2.78 x 4.81
Heating
- Baseboard, Electric
Cooling
- None
Features
- Separate Hydro Meter
- Basement: Unfinished
- Has fireplace: No
Interior area
- Living area range: 2000-2500 null
Video & virtual tour
Property
Parking
- Total spaces: 6
Features
- Stories: 2.5
- Pool features: None
- Waterfront features: None
Lot
- Size: 6,040 Square Feet
Details
- Parcel number: 632300005
Construction
Type & style
- Home type: MultiFamily
- Property subtype: Triplex
Materials
- Vinyl Siding
- Foundation: Stone
- Roof: Asphalt Shingle
Utilities & green energy
- Sewer: Sewer
Community & HOA
Location
- Region: Kawartha Lakes
Financial & listing details
- Annual tax amount: C$3,224
- Date on market: 4/20/2026
Re/Max All-Stars Realty Inc.
Re/Max All-Stars Realty Inc.
By pressing Contact Agent, you agree that the real estate professional identified above may call/text you about your search, which may involve use of automated means and pre-recorded/artificial voices. You don't need to consent as a condition of buying any property, goods, or services. Message/data rates may apply. You also agree to our Terms of Use. Zillow does not endorse any real estate professionals. We may share information about your recent and future site activity with your agent to help them understand what you're looking for in a home.
Price history
Price history is unavailable.
Public tax history
Tax history is unavailable.
Climate risks
Neighborhood: K9V
Nearby schools
GreatSchools rating
No schools nearby
We couldn't find any schools near this home.
- C$499,9002 bd2 ba-- sqft126 King St, Kawartha Lakes, ON K9V1E3For Sale
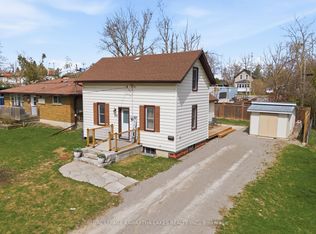
- C$359,0002 bd1 ba-- sqft137 King St, Kawartha Lakes, ON K9V1E2For Sale

- C$297,0000.502 Square FeetLOT 8&9 Logie St, Kawartha Lakes, ON K9V1B7Lot/Land
- C$189,9000.667 AcresP11 Saint George St, Kawartha Lakes, ON K9V5N8Lot/Land
- C$549,9004 bd2 ba-- sqft32 E Saint George St, Kawartha Lakes, ON K9V1M5For Sale
- C$169,9000.138 Square Feet82 King St, Kawartha Lakes, ON K9V1C8Lot/Land
- C$559,9003 bd2 ba-- sqft5 Armour Ct, Kawartha Lakes, ON K9V1N9For Sale
- C$679,9004 bd2 ba-- sqft8 Saint James St, Kawartha Lakes, ON K9V1L9For Sale
Similar homes
- C$679,9004 bd2 ba-- sqft8 Saint James St, Kawartha Lakes, ON K9V 1L9For Sale
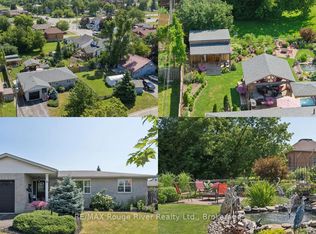 MLS ID #X13591914, RE/MAX ROUGE RIVER REALTY LTD.. TRREB
 - C$774,9004 bd3 ba-- sqft29 McDonagh Dr, Kawartha Lakes, ON K9V 5A9For Sale
 MLS ID #X13609978, Re/Max All-Stars Realty Inc.. TRREB
 - C$699,9004 bd2 ba-- sqft152 Settlers Rd, Kawartha Lakes, ON K0L 2X0For Sale
 MLS ID #X13612846, RE/MAX REALTRON REALTY INC.. TRREB
 - C$744,0004 bd4 ba-- sqft8 Kyle Ct, Kawartha Lakes, ON K9V 0E2For Sale
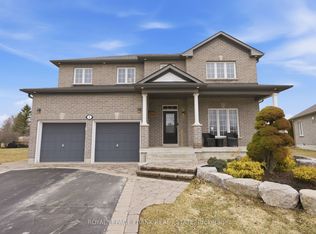 MLS ID #X13594318, Royal LePage Frank Real Estate. TRREB
 - C$699,9004 bd3 ba-- sqft127.5 Adelaide St S, Kawartha Lakes, ON K9V 3K5For SaleMLS ID #X13604278, Century 21 United Realty Inc.. TRREB
- C$424,9006 bd2 ba-- sqft36 Caroline St, Kawartha Lakes, ON K9V 1T1For SaleMLS ID #X13109610, Re/Max All-Stars Realty Inc.. TRREB
- C$799,0005 bd3 ba-- sqft76 Bond St W, Kawartha Lakes, ON K9V 3R4For SaleMLS ID #X12763120, ROYAL LEPAGE FRANK REAL ESTATE. TRREB
- C$649,9994 bd3 ba-- sqft55 King St, Kawartha Lakes, ON K9V 1C7For SaleMLS ID #X13515130, Royal LePage Frank Real Estate. TRREB
- C$675,0004 bd2 ba-- sqft44 Saint Patrick St, Kawartha Lakes, ON K9V 1R3For SaleMLS ID #X13129968, AFFINITY GROUP PINNACLE REALTY LTD.. TRREB
- C$749,9003 bd3 ba-- sqft32 Andrew Dr, Kawartha Lakes, ON K9V 5W6For SaleMLS ID #X13216656, Royal Lepage Kawartha Lakes Realty Inc.. TRREB
- C$549,9004 bd2 ba-- sqft32 E Saint George St, Kawartha Lakes, ON K9V 1M5For SaleMLS ID #X13526098, Re/Max All-Stars Realty Inc.. TRREB
- C$595,0003 bd2 ba-- sqft42 Kawartha Dr, Kawartha Lakes, ON K9V 1A5For SaleMLS ID #X13158088, Revel Realty Inc.. TRREB
- C$649,9003 bd2 ba-- sqft61 Bond St W, Kawartha Lakes, ON K9V 3R3For SaleMLS ID #X13120476, EVANOFF REAL ESTATE LTD.. TRREB
- C$565,0005 bd3 ba-- sqft213 Angeline St S, Kawartha Lakes, ON K9V 0J7For SaleMLS ID #X13486184, RE/MAX REALTRON REALTY INC.. TRREB
- C$810,0004 bd4 ba-- sqft95 Kenrei Rd, Kawartha Lakes, ON K9V 4R1For SaleMLS ID #X13499488, Royal Lepage Kawartha Lakes Realty Inc.. TRREB
- C$749,7004 bd2 ba-- sqft57 Indian Trl, Kawartha Lakes, ON K9V 4R6For SaleMLS ID #X13235262, Re/Max All-Stars Realty Inc.. TRREB
- C$599,0005 bd2 ba-- sqft176 Elgin St, Kawartha Lakes, ON K9V 6B3For SaleMLS ID #X13064654, Re/Max All-Stars Realty Inc.. TRREB
- C$674,5003 bd3 ba-- sqft30 Springdale Dr, Kawartha Lakes, ON K9V 0J3For SaleMLS ID #X13508262, ROYAL HERITAGE REALTY LTD.. TRREB
- C$699,0004 bd3 ba-- sqft26 Applewood Cres, Kawartha Lakes, ON K9V 4W8For SaleMLS ID #X12969180, Re/Max All-Stars Realty Inc.. TRREB
- C$474,9993 bd2 ba-- sqft61 Lindsay St N, Kawartha Lakes, ON K9V 1T6For SaleMLS ID #X13536134, ROYAL HERITAGE REALTY LTD.. TRREB
