Attention investors! Here's an excellent opportunity to add a fully occupied income property to your portfolio. This solid brick semi-detached home features two self-contained 2-bedroom units and offers an attractive cap rate of about 7%, making it a compelling investment in today's market.The upper unit features a bright and comfortable layout with sliding doors leading to a private deck overlooking the fenced backyard, while the lower unit offers a cozy and functional living space that tenants are proud to call home. Both units are well maintained, heated with natural gas, and currently occupied by established tenants, providing immediate rental income. Situated in a quiet location close to the waterfront, parks, and local amenities, this property offers the lifestyle and convenience tenants are seeking. Ample on-site parking further enhances its appeal. Current rental income totals $3,850 per month, with the upper unit generating $2,000/month and the lower unit generating $1,850/month. Whether you're a seasoned investor or looking to acquire your first income property, this turnkey opportunity offers stable cash flow and long-term potential in a desirable location.
For sale
C$549,900
32 E Saint George St, Kawartha Lakes, ON K9V 1M5
4beds
2baths
Single Family Residence
Built in ----
3,002 Square Feet Lot
$-- Zestimate®
C$--/sqft
C$-- HOA
What's special
Solid brick semi-detached homeBright and comfortable layoutHeated with natural gasAmple on-site parking
- 60 days
- 0
- 0
Zillow last checked:
Listing updated:
Listed by:
Re/Max All-Stars Realty Inc.
Source: TRREB,MLS®#: X13526098 Originating MLS®#: Central Lakes Association of REALTORS
Originating MLS®#: Central Lakes Association of REALTORSFacts & features
Interior
Bedrooms & bathrooms
- Bedrooms: 4
- Bathrooms: 2
Bedroom
- Level: Lower
- Dimensions: 3.26 x 3.87
Bedroom
- Level: Lower
- Dimensions: 2.9 x 3.96
Bedroom
- Level: Upper
- Dimensions: 3.26 x 4.3
Bedroom
- Level: Upper
- Dimensions: 3.84 x 2.38
Kitchen
- Level: Upper
- Dimensions: 6.34 x 2.68
Laundry
- Level: Lower
- Dimensions: 2.86 x 2.99
Living room
- Level: Lower
- Dimensions: 6.4 x 2.77
Living room
- Level: Upper
- Dimensions: 5.09 x 3.69
Heating
- Forced Air, Gas
Cooling
- Window Unit(s)
Appliances
- Included: Water Heater
Features
- In-Law Capability, Primary Bedroom - Main Floor
- Flooring: Accessory Apartment, Carpet Free
- Basement: Separate Entrance,Apartment
- Has fireplace: No
Interior area
- Living area range: 700-1100 null
Property
Parking
- Total spaces: 4
- Parking features: Private Double
Features
- Exterior features: Controlled Entry, Year Round Living
- Pool features: None
- Waterfront features: None
Lot
- Size: 3,002 Square Feet
- Features: Cul de Sac/Dead End, Park, Rec./Commun.Centre, Rectangular Lot
- Topography: Dry
Details
- Additional structures: Garden Shed
- Parcel number: 632330199
Construction
Type & style
- Home type: SingleFamily
- Architectural style: Bungalow-Raised
- Property subtype: Single Family Residence
Materials
- Brick, Aluminum Siding
- Foundation: Concrete
- Roof: Asphalt Shingle
Utilities & green energy
- Sewer: Sewer
Community & HOA
Community
- Security: None
Location
- Region: Kawartha Lakes
Financial & listing details
- Annual tax amount: C$3,049
- Date on market: 7/6/2026
Price history
Price history is unavailable.
Public tax history
Tax history is unavailable.
Climate risks
Neighborhood: K9V
Nearby schools
GreatSchools rating
No schools nearby
We couldn't find any schools near this home.


Similar homes
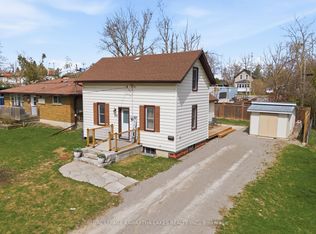
- C$585,0003 bd2 ba-- sqft42 Kawartha Dr, Kawartha Lakes, ON K9V 1A5For Sale
 MLS ID #X13717254, Revel Realty Inc.. TRREB
 - C$559,9003 bd2 ba-- sqft5 Armour Ct, Kawartha Lakes, ON K9V 1N9For Sale
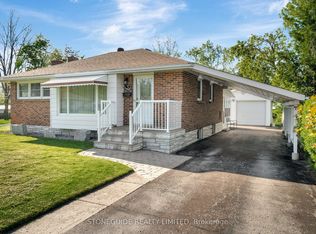 MLS ID #X13684070, Stoneguide Realty Limited. TRREB
 - C$539,9003 bd2 ba-- sqft96 Regent St, Kawartha Lakes, ON K9V 3V4For Sale
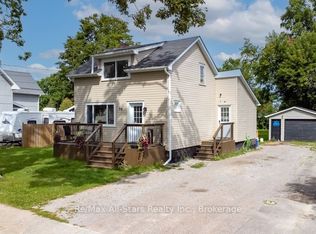 MLS ID #X13705478, Re/Max All-Stars Realty Inc.. TRREB
 - C$549,9004 bd1 ba-- sqft9 Riverside Dr, Kawartha Lakes, ON K9V 0H6For Sale
 MLS ID #X13672558, Re/Max All-Stars Realty Inc.. TRREB
