Best waterfront value on Sturgeon! Fantastic opportunity to own a lovely waterfront home on the shores of Sturgeon Lake! Situated on just over a half acre of land with over 96 feet of shoreline with gorgeous Eastern water views, surrounded by the spectacular Ken Reid Conservation Area and just a short drive from all of the amenities Lindsay has to offer - this is life at the lake without compromise! The home is a spacious three-bedroom raised bungalow which features a large mudroom, sunken family room with wood burning fireplace and unobstructed views of the lake, a spacious eat-in kitchen, living room with a walk-out to the deck, three spacious bedrooms and a beautifully finished four-piece bathroom. Outside, find a large double-car detached garage, great for parking toys or to use as a workshop. Many big-ticket items recently replaced, which include: house & garage shingles 2016, Furnace 2019, A/C 2019, basement windows 2025, holding tank 2020. The holding tank is approx 14,000 litres. 200 amp service. Fireplace was previously WETT certified in 2019. Basement waterproofing membrane & french drain installed in 2025 with lifetime transferrable warranty. Dock your boat on Sturgeon Lake and have access to great fishing, boating and the Trent Severn! Dont miss it - priced to sell!
For sale
C$639,900
24 Butternut Dr, Kawartha Lakes, ON K9V 4R1
3beds
1baths
Single Family Residence
Built in ----
1.08 Acres Lot
$-- Zestimate®
C$--/sqft
C$-- HOA
What's special
Gorgeous eastern water viewsSpacious three-bedroom raised bungalowLarge mudroomSpacious eat-in kitchenThree spacious bedroomsBeautifully finished four-piece bathroomLarge double-car detached garage
- 1 day |
- 21 |
- 3 |
Zillow last checked:
Listing updated:
Listed by:
DORNAN REALTY INC.
Source: TRREB,MLS®#: X13616014 Originating MLS®#: Central Lakes Association of REALTORS
Originating MLS®#: Central Lakes Association of REALTORSFacts & features
Interior
Bedrooms & bathrooms
- Bedrooms: 3
- Bathrooms: 1
Heating
- Forced Air, Propane
Cooling
- Central Air
Appliances
- Included: Water Treatment, Water Softener, Water Heater
Features
- Basement: Full,Unfinished
- Has fireplace: Yes
- Fireplace features: Wood Burning, Family Room
Interior area
- Living area range: 1100-1500 null
Video & virtual tour
Property
Parking
- Total spaces: 8
- Parking features: Private
- Has garage: Yes
Features
- Exterior features: Private Dock
- Pool features: None
- Water view: Direct,Unobstructive
- On waterfront: Yes
- Waterfront features: Dock, Direct, Lake
- Body of water: Sturgeon Lake
Lot
- Size: 1.08 Acres
- Features: Irregular Lot
Details
- Parcel number: 631630200
- Other equipment: Sump Pump, Sewage Pump
Construction
Type & style
- Home type: SingleFamily
- Architectural style: Bungalow-Raised
- Property subtype: Single Family Residence
Materials
- Vinyl Siding
- Foundation: Concrete Block
- Roof: Asphalt Shingle
Utilities & green energy
- Sewer: Holding Tank
- Water: Drilled Well
Community & HOA
Location
- Region: Kawartha Lakes
Financial & listing details
- Annual tax amount: C$4,419
- Date on market: 7/29/2026
DORNAN REALTY INC.
DORNAN REALTY INC.
By pressing Contact Agent, you agree that the real estate professional identified above may call/text you about your search, which may involve use of automated means and pre-recorded/artificial voices. You don't need to consent as a condition of buying any property, goods, or services. Message/data rates may apply. You also agree to our Terms of Use. Zillow does not endorse any real estate professionals. We may share information about your recent and future site activity with your agent to help them understand what you're looking for in a home.
Price history
Price history is unavailable.
Public tax history
Tax history is unavailable.
Climate risks
Neighborhood: K9V
Nearby schools
GreatSchools rating
No schools nearby
We couldn't find any schools near this home.
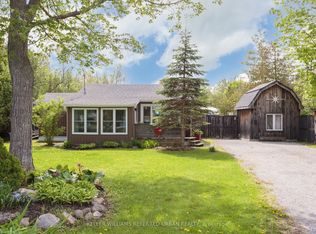
- C$599,9004 bd1 ba-- sqft39 Butternut Dr, Kawartha Lakes, ON K9V4R1For Sale
- C$240,0000.59 Square FeetLOT 14 Butternut Dr, Kawartha Lakes, ON K9V4R1Lot/Land

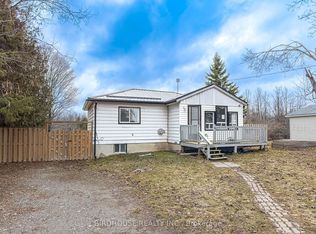
- C$359,0003 bd1 ba-- sqft26 Laird Dr, Kawartha Lakes, ON K9V4R6For Sale
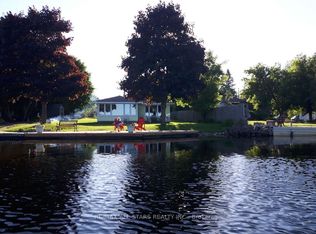
- C$549,9003 bd1 ba-- sqft42 Riverside Dr, Kawartha Lakes, ON K9V0H6For Sale
- C$720,0003 bd1 ba-- sqft24 Riverside Dr, Kawartha Lakes, ON K9V0H6For Sale
- C$589,9004 bd1 ba-- sqft9 Riverside Dr, Kawartha Lakes, ON K9V0H6For Sale
- C$810,0004 bd4 ba-- sqft95 Kenrei Rd, Kawartha Lakes, ON K9V4R1For Sale
- C$75,0003 bd1 ba-- sqft657 Thunder Bridge Rd #W21, Kawartha Lakes, ON K9V4R1For Sale
Similar homes
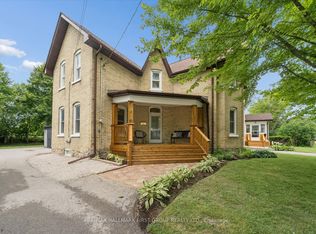
- C$609,9993 bd2 ba-- sqft33 Adelaide St N, Kawartha Lakes, ON K9V 4K8For Sale
 MLS ID #X13592284, RE/MAX HALLMARK FIRST GROUP REALTY LTD.. TRREB
 - C$699,9004 bd2 ba-- sqft152 Settlers Rd, Kawartha Lakes, ON K0L 2X0For Sale
 MLS ID #X13612846, RE/MAX REALTRON REALTY INC.. TRREB
 - C$675,5004 bd2 ba-- sqft9 Buckhorn Rd, Kawartha Lakes, ON K9V 4R6For Sale
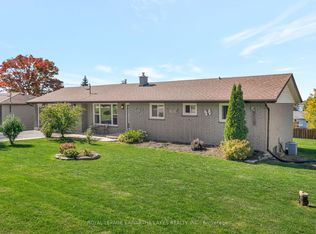 MLS ID #X13102910, Royal Lepage Kawartha Lakes Realty Inc.. TRREB
 - C$594,9004 bd2 ba-- sqft87 Colborne St W, Kawartha Lakes, ON K9V 3T4For Sale
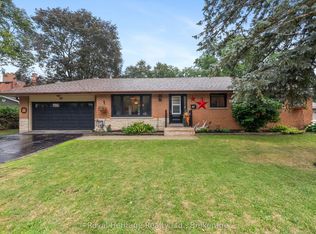 MLS ID #X13601250, Royal Heritage Realty Ltd.. TRREB
 - C$619,0003 bd1 ba-- sqft133 Victoria Dr E, Kawartha Lakes, ON K0M 1G0For SaleMLS ID #X13597230, Revel Realty Inc.. TRREB
- C$679,9004 bd2 ba-- sqft8 Saint James St, Kawartha Lakes, ON K9V 1L9For SaleMLS ID #X13591914, RE/MAX ROUGE RIVER REALTY LTD.. TRREB
- C$549,9003 bd1 ba-- sqft42 Riverside Dr, Kawartha Lakes, ON K9V 0H6For SaleMLS ID #X13121038, Re/Max All-Stars Realty Inc.. TRREB
- C$659,0003 bd1 ba-- sqft369 Southam Dr, Kawartha Lakes, ON K0M 1N0For SaleMLS ID #X13614480, RIGHT AT HOME REALTY INC.. TRREB
- C$464,9003 bd1 ba-- sqft90 Glenelg St W, Kawartha Lakes, ON K9V 2V9For SaleMLS ID #X13607730, Re/Max All-Stars Realty Inc.. TRREB
- C$599,0004 bd3 ba-- sqft168 Adelaide St N, Kawartha Lakes, ON K9V 4M6For SaleMLS ID #X13543006, Birdhouse Realty Inc.. TRREB
- C$449,9002 bd1 ba-- sqft195 William St N, Kawartha Lakes, ON K9V 4B8For SaleMLS ID #X13612856, Birdhouse Realty Inc.. TRREB
- C$580,0003 bd3 ba-- sqft31 Lang Ct, Kawartha Lakes, ON K9V 6E5For SaleMLS ID #X13435874, Royal LePage Frank Real Estate. TRREB
- C$614,9003 bd3 ba-- sqft29 Gunsolus Rd, Kawartha Lakes, ON K9V 0E4For SaleMLS ID #X13465824, Re/Max All-Stars Realty Inc.. TRREB
- C$589,9004 bd3 ba-- sqft34 Cedar Ct, Kawartha Lakes, ON K9V 6A9For SaleMLS ID #X13475928, RE/MAX ROUGE RIVER REALTY LTD.. TRREB
- C$595,0003 bd2 ba-- sqft42 Kawartha Dr, Kawartha Lakes, ON K9V 1A5For SaleMLS ID #X13158088, Revel Realty Inc.. TRREB
- C$609,9004 bd2 ba-- sqft19 Caroline St, Kawartha Lakes, ON K9V 1T2For SaleMLS ID #X13123568, RE/MAX ROUGE RIVER REALTY LTD.. TRREB
- C$565,0005 bd3 ba-- sqft213 Angeline St S, Kawartha Lakes, ON K9V 0J7For SaleMLS ID #X13486184, RE/MAX REALTRON REALTY INC.. TRREB
- C$659,0004 bd2 ba-- sqft21 Sackitt Rd, Kawartha Lakes, ON K0M 1N0For SaleMLS ID #X13500306, Astra Realty Group. TRREB
- C$550,0003 bd1 ba-- sqft98 Lakeview Cottage Rd, Kawartha Lakes, ON K0M 2B0For SaleMLS ID #X13622390, Century 21 United Realty Inc.. TRREB
- C$554,9004 bd2 ba-- sqft47 Birch Ct, Kawartha Lakes, ON K9V 5J3For SaleMLS ID #X13222636, AFFINITY GROUP PINNACLE REALTY LTD.. TRREB
